39 W Cedar AveDenver, CO 80223
Baker · Denver County
Description
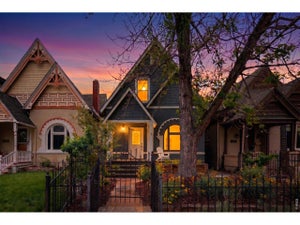
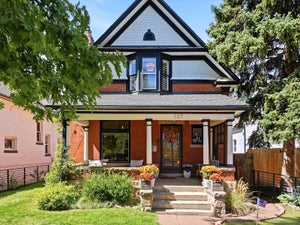
Set in the historic Baker neighborhood, this 1888 Victorian marries original character with modern upgrades across an oversized 1.5-lot setting. Soaring 10-foot ceilings, original hardwood floors, exposed brick, crown molding and built-in cabinetry preserve the home's architectural heritage, while shelving crafted from the original rafters adds a distinctive layer of history. The renovated kitchen features ceiling-height cabinetry, quartz countertops and new stainless steel appliances. A main-level en-suite bedroom features a renovated bath, and a versatile third room is ideal for a home office or fitness space. Upstairs, the primary suite offers vaulted ceilings with original exposed rafters, multiple skylights, built-in storage, dual closets and a refined five-piece bath with a dual vanity, freestanding tub and etched stone detailing. Outdoor living includes a remodeled deck finished with the Japanese shou sugi ban technique, covered granite cook space, refrigerator, swim spa and hot tub. A converted 1936 carriage house provides a two-car garage with hydraulic lift, while smart features include radiant heat, programmable skylights and solar monitoring.
Property Information
- Property type
- Residential
- Sub-type
- Single Family Residence
- Style
- Victorian
- Year built
- 1888
- Living area
- 1,751 Sq Ft
- Lot size
- 0.10 acres
- Garage spaces
- 2
- Zoning
- U-RH-2.5
- Days on market
- 1
- MLS® Listing#
- 3097097
Property Features
- Interior
- Cathedral Ceiling(s)
- Appliances
- Dishwasher · Refrigerator · Microwave · Disposal
- Cooling
- Wall/Window Unit(s)
- Heating
- Forced Air · Radiant
- Fireplace
- Living Room
- Basement
- Partial · Unfinished
- Parking
- Detached
- Patio
- Patio
- Fencing
- Fenced
- Lot features
- Level · Paved
- Construction
- Brick
- Roof
- Composition
- Windows
- Skylight(s) · Window Coverings
- Utilities
- Electricity Available
- Sewer
- Public Sewer
- Water source
- Public
Rooms
Upper
- Primary Bedroom12x14
- Bedroom 221x16
- Laundry9x3
Main
- Study16x5
- Bedroom 39x19
- Dining Room12x15
- Kitchen21x13
- Living Room12x17
Schools
- Elementary
- Lincoln
- Middle
- Grant
- High
- South
Financial Details
- HOA
- None
- Annual taxes
- $4,710Tax year 2025
Open Houses
- 1:00–3:00 PMAdd to calendar
Documents & links
Provided by Erinn Bowden
- Virtual tourVisit
Commute Calculator
Explore commute times from 39 W Cedar Ave, Denver, CO 80223.







 PUBLISHER'S NOTICE: All real estate advertised herein is subject to the Federal Fair Housing Act and the Colorado Fair Housing Act, which Acts make it illegal to make or publish any advertisement that indicates any preference, limitation, or discrimination based on race, color, religion, sex, handicap, familial status, or national origin.