913 Meadowcrest DrivePlano, TX 75075
Collin Creek · Collin County
Description
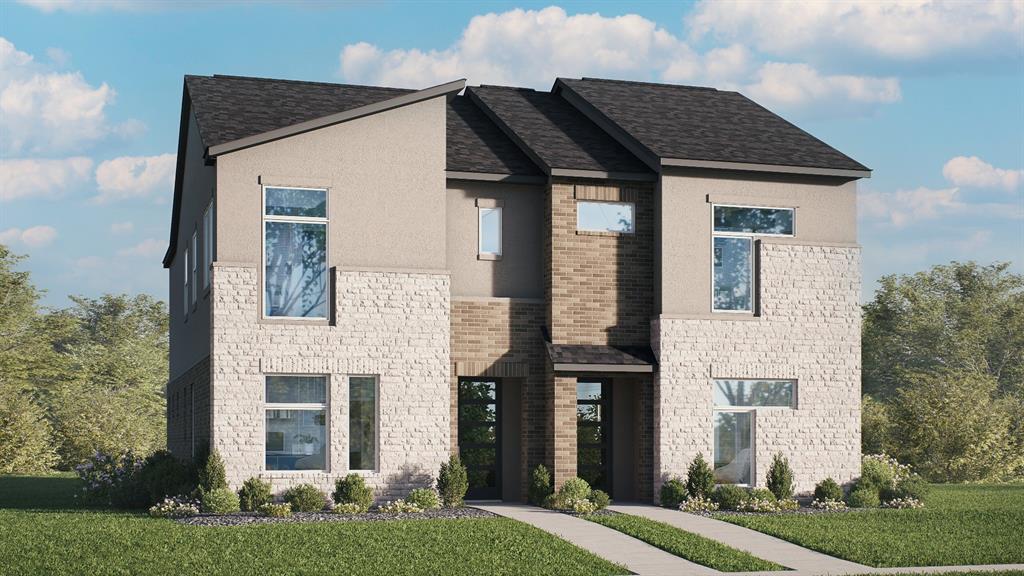
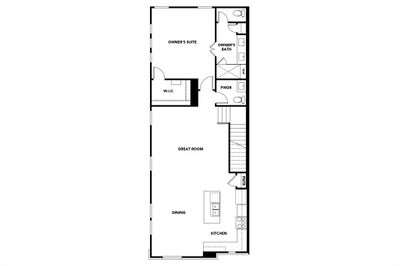
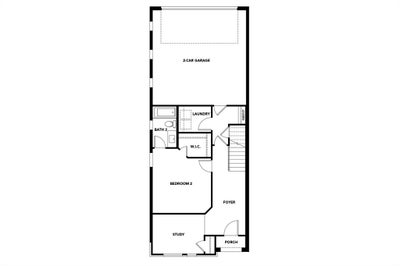
Discover new construction in Plano, TX at Collin Creek, your last opportunity to own a duplex townhome in this sought-after community. This beautifully designed Reese floor plan offers 2 bedrooms, 2.5 bathrooms, a private study, and 1,610 square feet of thoughtfully designed living space with an open-concept layout ideal for modern living. This stylish two-story townhome blends comfort, functionality, and contemporary design. The first floor features a private study and a secondary bedroom, providing flexibility and privacy. Upstairs, the bright and open main living area seamlessly connects the great room, dining area, and kitchen, creating the perfect space for relaxing and entertaining. The chef-inspired kitchen features a large island, modern finishes, and abundant cabinetry for storage and daily convenience. The spacious primary suite offers a private retreat with an ensuite bath and generous closet space. A convenient powder bath for guests and a two-car garage add comfort and functionality to the home's thoughtful design. Residents of Collin Creek enjoy community amenities including a pool and clubhouse. Conveniently located just one block from both US 75 and President George Bush Turnpike, residents enjoy easy access to downtown Dallas, Addison, DFW Airport, Love Field, premier shopping, dining, and entertainment. The highly anticipated Collin Creek Redevelopment is also nearby. Built with renowned craftsmanship and attention to detail, this exceptional townhome offers the perfect blend of low-maintenance living, modern design, and an outstanding Plano location.
Property Information
- Property type
- Residential
- Sub-type
- Townhouse
- Style
- Traditional
- Year built
- 2026
- Living area
- 1,610 Sq Ft
- Lot size
- 0.03 acres
- Garage spaces
- 2
- Days on market
- 50
- MLS® Listing#
- 21370745
Property Features
- Interior
- Double Vanity · Eat-in Kitchen · Kitchen Island · Open Floorplan · Pantry · Walk-In Closet(s)
- Appliances
- Dishwasher · Electric Oven · Gas Cooktop · Microwave
- Cooling
- Ceiling Fan(s) · Central Air · Electric · Zoned
- Heating
- Central · Natural Gas · Zoned
- Flooring
- Carpet · Ceramic Tile · Vinyl
- Parking
- Direct Access · Driveway · Garage Door Opener · Garage Faces Rear · Inside Entrance · Attached
- Laundry
- In Hall
- Patio
- Front Porch
- Lot features
- Interior Lot · Landscaped
- Construction
- Brick · Stucco · Stone
- Foundation
- Slab
- Roof
- Composition
- Security
- Carbon Monoxide Detector(s) · Fire Alarm · Fire Sprinkler System · Firewall(s) · Smoke Detector(s)
- Community
- Clubhouse · Pool
- Sewer
- Public Sewer
- Water source
- Public
Rooms
Second
- Bath-Half0 x 0
- Dining Room0 x 0
- Kitchen0 x 0
- Living Room0 x 0
- Master Bathroom0 x 0
- Master Bedroom0 x 0
First
- Bath-Full0 x 0
- Bedroom0 x 0
- Laundry0 x 0
- Office0 x 0
Schools
- Elementary
- Sigler
- Middle
- Wilson
- High
- Vines
- District
- Plano ISD
Financial Details
- HOA
- $2,307 / AnnuallyAssociation: Essex Community Management
- Parcel number
- 2885010
Directions
Drive north on US-75 and exit Plano Pkwy. Turn west onto Plano Pkwy, then north onto Alma Dr. Collin Creek will be on the right.

Listing Courtesy: DRB Group Realty, LLC - 512-364-5196
Presented by: Chaquia Thomas
Last Updated: 2026-08-27T00:00:00.000Z
Documents & links
Provided by Chaquia Thomas
- Virtual tourVisit
Commute Calculator
Explore commute times from 913 Meadowcrest Drive, Plano, TX 75075.