24069 Bobcat TrailSaucier, MS 39574

The Woods - Saucier · Harrison County
Description
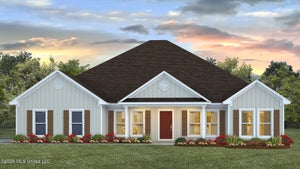
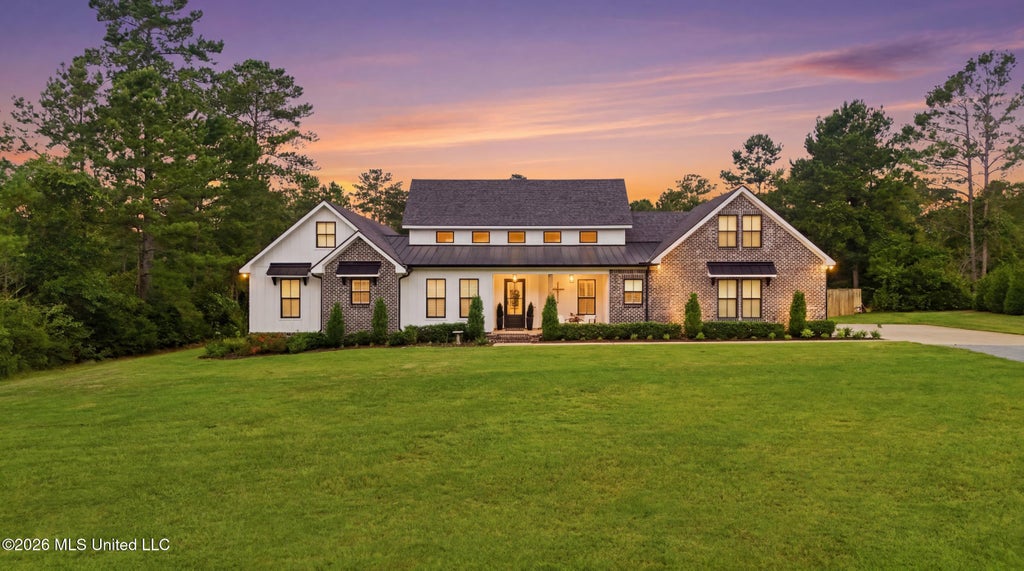
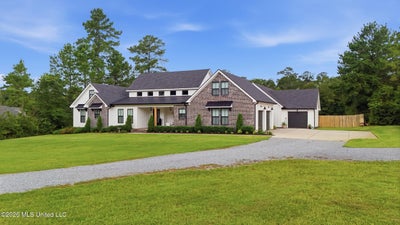
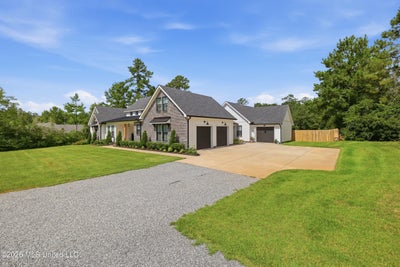
LUXURY COUNTRY LIVING ON 2.8 ACRES! Stunning custom-built home, 2.5 years old. Situated on acreage with approximately 1.5 acres cleared, this property offers plenty of room to enjoy country living while providing all the modern conveniences of a luxury home. Main residence features 2,600 square feet with 4 bedrooms and 3.5 bathrooms including a 400-square-foot bonus room over the garage. An attached 960-square-foot mother-in-law suite/guest suite provides an additional bedroom, bathroom, laundry room, walk-in closet, and private patio access and single car garage. Inside the main home, you'll find high-end finishes throughout, including LVP flooring, custom built-ins, plantation shutters, electric blinds, under-stair storage, and an electric fireplace. The chef's kitchen features beautiful Dolomite countertops, a farmhouse sink, gas cooktop, pot filler, under-cabinet lighting, and a spacious commercial-style kitchen feel. The adjoining butler's pantry has storage, an office/workspace, and convenient "Costco door" access directly from the garage. Primary suite with a large custom walk-in closet complete with built-in vanity and a luxurious two-person shower. The convenient walk-through laundry room connects directly to the primary closet and includes a dedicated dog bath. Additional interior features include custom closets throughout, cultured marble showers, tankless water heaters, Ethernet connections in every bedroom, built-in speakers, abundant walk-in attic storage, and multiple storage solutions. This home is designed for comfort and efficiency with four HVAC units, a whole-home generator, water filtration system, security system with cameras (contract negotiable), and gutters that drain underground. The outdoor living space is equally impressive! Relax on the covered front porch overlooking the in-ground saltwater swimming pool. The property also includes front and backyard sprinkler systems, partial fencing, and beautifully usable acreage. Parking and storage are abundant with an attached 2-car garage serving the main home plus an additional 1-car garage for the mother-in-law suite.
Property Information
- Property type
- Residential
- Sub-type
- Single Family Residence
- Structure type
- House
- Year built
- 2024
- Building area
- 3,967 Sq Ft
- Lot size
- 2.80 acres
- Garage spaces
- 3
- Days on market
- 137
- MLS® Listing#
- 4153971
Property Features
- Exterior
- Lighting · Private Entrance · Private Yard · Rain Gutters
- Appliances
- Dishwasher · Gas Cooktop · Microwave · Oven · Range Hood · Refrigerator · Water Purifier
- Cooling
- Central Air · Electric
- Heating
- Central
- Fireplace
- Living Room
- Pool
- In Ground · Salt Water · Private
- Parking
- Driveway · Direct Access · Gravel
- Patio
- Rear Porch
- Fencing
- Partial · Fenced
- Lot features
- Front Yard · Sprinklers In Front · Sprinklers In Rear · Wooded
- Construction
- Brick · HardiPlank Type
- Foundation
- Slab
- Roof
- Shingle
- Security
- Security System · Security System Leased
- Other structures
- Barn(s)
- Utilities
- Propane · Cable Available · Electricity Connected · Sewer Connected
- Sewer
- Private Sewer
- Water source
- Public
Schools
- Elementary
- North Woolmarket
- Middle
- North Woolmarket Middle School
- District
- Harrison CO Dist
Financial Details
- HOA
- $100 / Annually
- Annual taxes
- $5,086Tax year 2025
- Parcel number
- 0903-13-054.012
Listing Courtesy: Stars and Stripes Realty, LLC. - 2282197653
Presented by: Taryn P Flynt
Commute Calculator
Explore commute times from 24069 Bobcat Trail, Saucier, MS 39574.