10413 N Harold DriveBrooklyn, WI 53536
Rock County
Listing Courtesy: Century 21 Affiliated - Off: 608-756-4196
Description
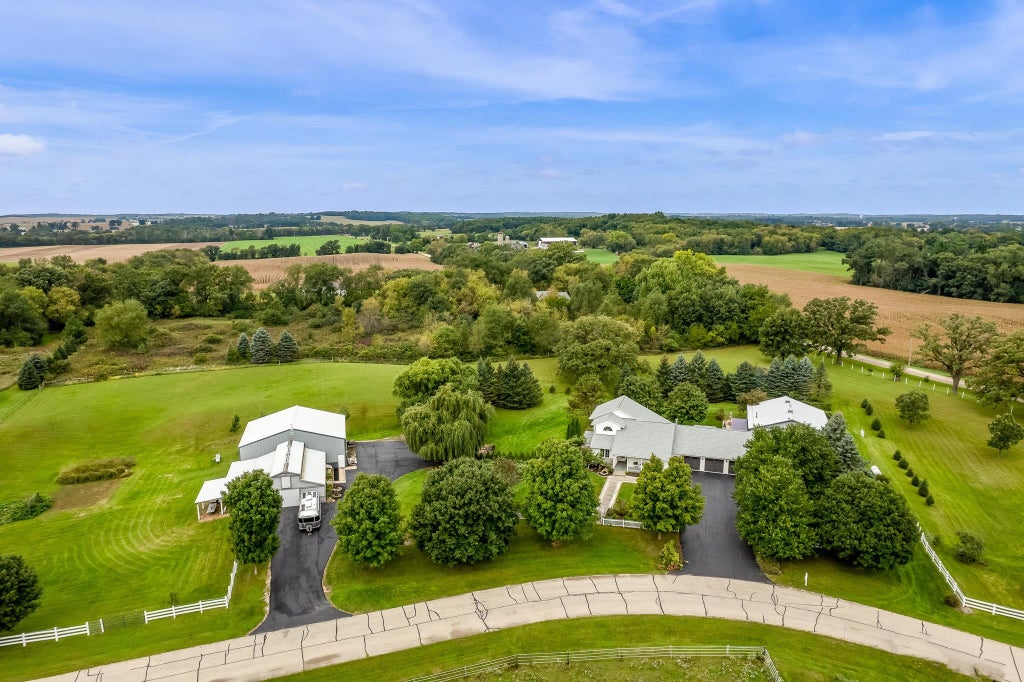
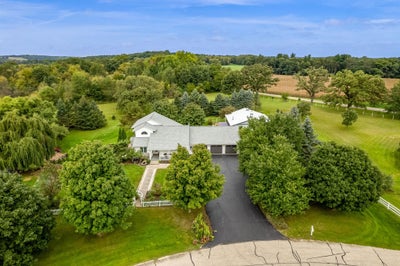
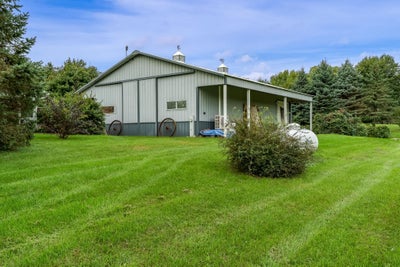
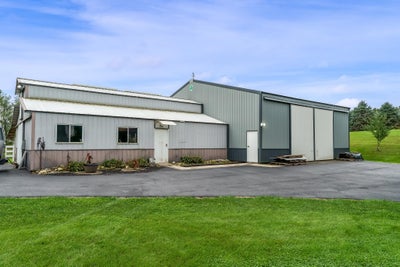
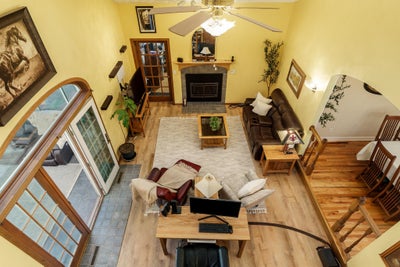
Not just a home—a lifestyle! Welcome to Single Oak Hollow, a truly unique 5-acre property lovingly owned by the same family since 1997. The approximately 3000 sq ft home offers 3 bedrooms, 3 full baths, plaster walls, a spacious kitchen with large island, two sunrooms, first-floor laundry, and a walkout lower level with 10' ceilings, sauna, and a Japanese-inspired room featuring Tatami flooring. Outside, the possibilities are endless with two established orchards, raspberry and strawberry patches, grape arbor, vegetable and flower gardens, mature crabapple trees, maple trees, and an original 1908 windmill. The 36' x 40' heated and cooled workshop is a craftsman's dream with water, extensive electrical, multiple doors including an 11' door, and professional woodworking equipment. A second 50' x 40' outbuilding offers a hayloft, mezzanine, lean-tos, and former horse facilities. Large patio, two pergolas, firepit, RV hookup, generator, and fenced acreage complete.
Property Information
- Property type
- Farm
- Sub-type
- Farm
- Style
- Contemporary
- Year built
- 1997
- Living area
- 3,030 Sq Ft
- Lot size
- 5.00 acres
- Garage spaces
- 3
- Days on market
- 52
- MLS® Listing#
- 2032748
Property Features
- Interior
- Walk-In Closet(s) · Sauna · Kitchen Island · Pantry
- Appliances
- Refrigerator · Microwave · Dishwasher · Disposal · Range · Oven · Water Softener Owned
- Cooling
- Central Air
- Heating
- Forced Air
- Fireplace
- Gas
- Basement
- Full · Partially Finished · Walk-Out Access
- Parking
- Garage Door Opener · Attached
- Laundry
- Main Level
- Patio
- Deck · Patio
- Fencing
- Fenced
- Lot features
- Corner Lot
- Other structures
- Storage
Rooms
Main
- Other Room 419x14
- Other Room 218x10
- Laundry12x6
Lower
- Other Room 319x12
- Other Room 117x15
- Bedroom 214x13
- Bedroom 311x11
- Bedroom 413x12
- Dining Room11x10
- Family Room20x14
- Kitchen18x14
- Living Room24x14
- Master Bedroom20x16
Schools
- Elementary
- Levi Leonard
- Middle
- Jc Mckenna
- High
- Evansville
- District
- Evansville
Financial Details
- Annual taxes
- $7,384Tax year 2025
Directions
Janesville W on Hwy 14 into E Main in Edgerton R on N 4th st To R on N Harold
Open Houses
- 12:00–2:00 PMAdd to calendar
- 12:00–2:00 PMAdd to calendar
Commute Calculator
Explore commute times from 10413 N Harold Drive, Brooklyn, WI 53536.