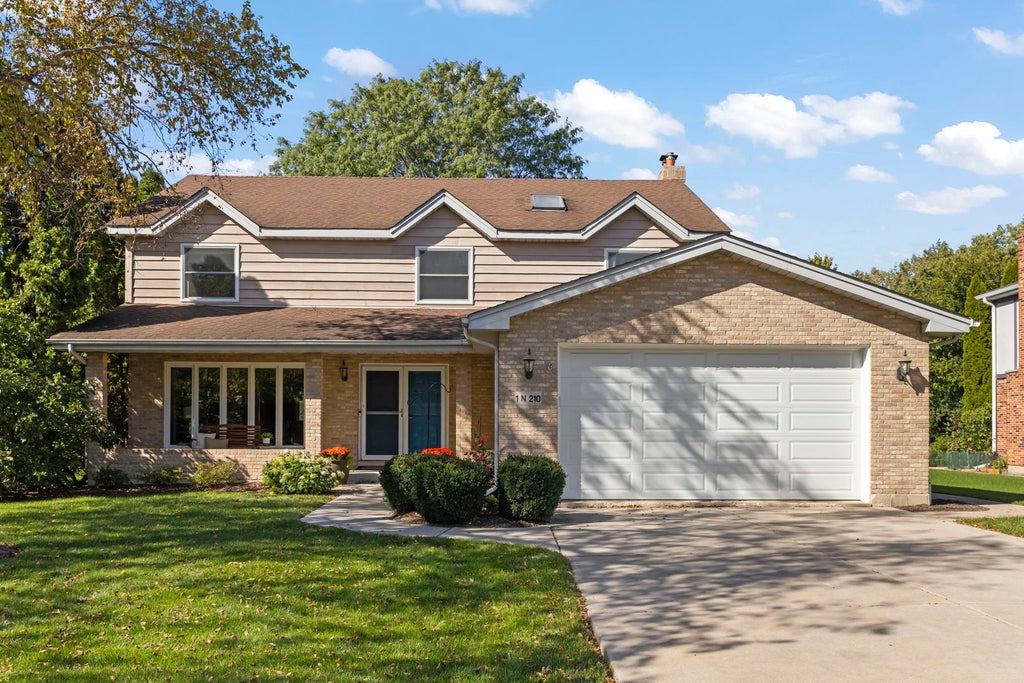



1N210 Coventry DriveWheaton, IL 60188
James Place · DuPage County
Description
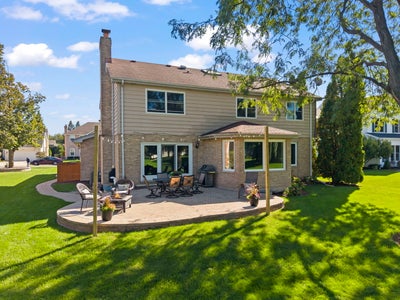
Oh...My....Goodness....Wait until you see the massive open wooded area behind this home to use and enjoy from the new (2026) patio and best of all it is maintained by the homeowner's association. This gorgeous home has the "today" look with white trim, deep baseboards, "greige" walls (2022), refinished hardwood floors (2022), new carpet (2022), light fixtures (2019) and garage door (2019). Even better here are all the the big ticket items that have been replaced! Roof (2007), kitchen bump out roof (2012), furnace (2013), air conditioner (2015), upstair's windows (2010) and sump pump (2019). Step inside the spacious foyer with the room to the left where you'll have so many options how to use it for your needs! Maybe as a second family room or large office or playroom. The main family room is highlighted by a handsome brick fireplace and flows into the updated kitchen. Here you will love every meal from the bumped out eating area overlooking the peaceful expansive grass land with woods on the right. The white kitchen cabinets were just painted with new hardware. The following appliances were updated: microwave (2025), stove (2019), refrigerator (2012) and dishwasher (2014). The first floor full bath was renovated in (2024). The large laundry room washing machine was new in (2018) and dryer in (2019). Moving upstairs you will find the big primary suite with a totally remodeled bath (2019) and a deep walk-in closet plus three nice sized bedrooms. The full finished basement with new carpet and paint in (2017) will be fun for family and friends and you will appreciate two storage rooms! This is the one to call home!
Property Information
- Property type
- Residential
- Sub-type
- Single Family Residence
- Year built
- 1989
- Living area
- 2,900 Sq Ft
- Lot dimensions
- 77 X 130
- Garage spaces
- 2
- Parking spaces
- 2
- Ownership
- Fee Simple
- Days on market
- 1
- MLS® Listing#
- 12776436
Property Features
- Interior
- Entrance Foyer · Vaulted Ceiling(s) · Walk-In Closet(s)
- Appliances
- Range · Microwave · Dishwasher · Refrigerator · Washer · Dryer · Stainless Steel Appliance(s) · Humidifier
- Cooling
- Ceiling Fan(s) · Central Air
- Heating
- Natural Gas · Forced Air
- Flooring
- Hardwood
- Fireplace
- Family Room
- Basement
- Sump Pump · Finished · Full
- Parking
- Concrete · Garage Door Opener · Attached · Garage
- Laundry
- Laundry Closet · Sink
- Patio
- Patio
- Lot features
- Wooded
- Construction
- Brick · Cedar
- Foundation
- Concrete Perimeter
- Roof
- Asphalt
- Windows
- Screens · Skylight(s)
- Community
- Park · Curbs · Sidewalks · Street Lights
- Sewer
- Public Sewer
Rooms
Main
- Foyer11X17
- Breakfast Room13X12
- Dining Room15X13
- Family Room20X15
- Kitchen12X08
- Laundry11X09
- Living Room18X14
Basement
- Storage10X12
- Recreation Rm13X33
- Exercise Room08X07
- Game Room10X12
Second
- Bedroom 216X13
- Bedroom 316X12
- Bedroom 413X10
- Master Bedroom19X16
Schools
- Elementary
- Pleasant Hill Elementary School
- Middle
- Monroe Middle School
- High
- Wheaton North High School
- District
- Wheaton North High School
Financial Details
- HOA
- $200 / Annually
- Annual taxes
- $12,750Tax year 2025
- Parcel number
- 0505301007
Directions
Geneva Road west of Gary Avenue to Coventry Drive. Go north to home on left.

Listing Courtesy: Keller Williams Premiere Properties - 6305459860
Last Updated: 2026-10-08T00:00:00.000Z
Commute Calculator
Explore commute times from 1N210 COVENTRY Drive, Wheaton, IL 60188.