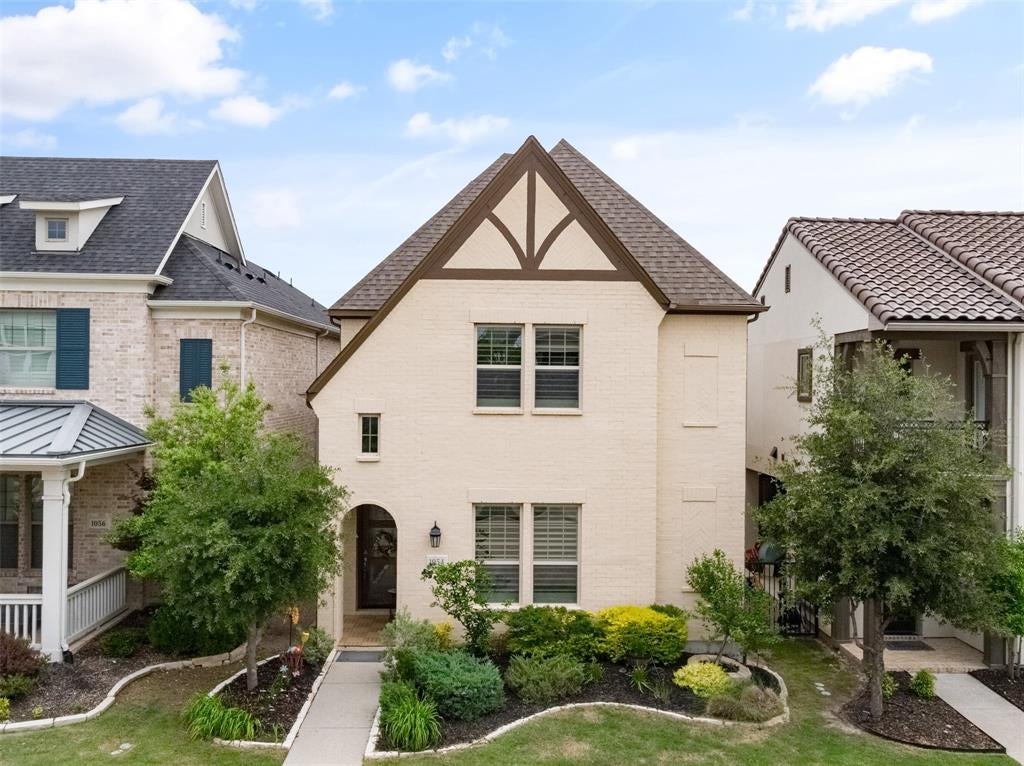
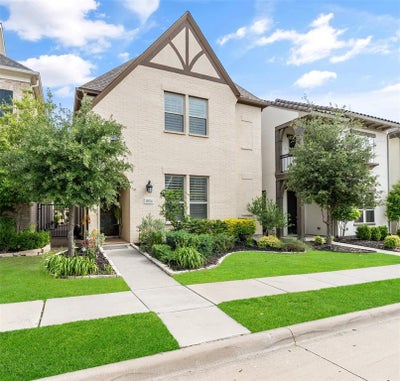
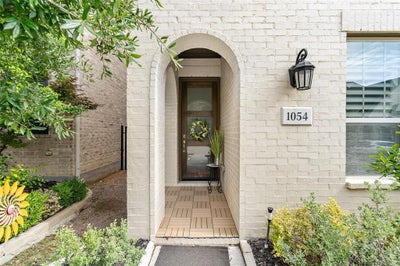
1054 Drew LaneAllen, TX 75013
Angel Field East · Collin County
Description
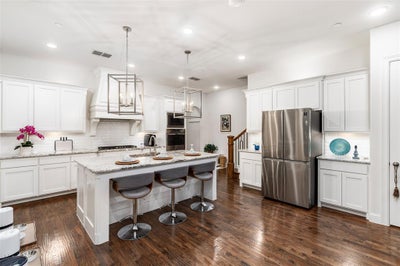
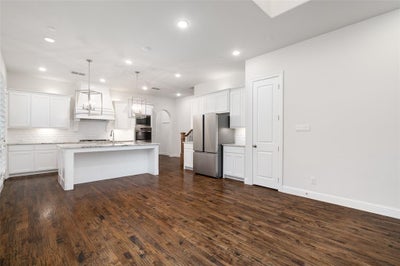
SELLER IS OFFERING BUYERS UP TO $15,000 TOWARD CLOSING COSTS, AN INTEREST-RATE BUYDOWN OR A COMBINATION OF BOTH!* Discover spacious, low-maintenance living near Watters Creek in this beautifully designed Darling-built home featuring 3 bedrooms, 3.5 baths, a private study and a versatile game room. Soaring ceilings and a wall of windows fill the open living spaces with natural light, while hardwood flooring, plantation shutters, quality craftsmanship and thoughtfully selected architectural details create an elevated, luxurious feel. The beautifully appointed kitchen features generous cabinetry and counter space, a gas cooktop, vent hood with an upgraded custom enclosure, stainless-steel appliances and an included refrigerator. Conveniently located on the first floor, a spacious secondary bedroom. Upstairs, the private primary retreat features a beautifully appointed bath and large walk-in closet. A secondary ensuite bedroom is thoughtfully separated from the primary suite, while the private home office, second living area or game room and laundry rm complete the upper level. Outside, enjoy a charming patio designed for relaxing and entertaining. Conveniently located near trails, parks, shopping, dining, US-75 and SH-121, this move-in-ready home offers comfort, flexibility and an exceptional Allen lifestyle. *Subject to buyer's lender approval and the terms of an accepted offer.
Property Information
- Property type
- Residential
- Sub-type
- Single Family Residence
- Style
- Traditional
- Year built
- 2018
- Living area
- 2,569 Sq Ft
- Lot size
- 0.08 acres
- Garage spaces
- 2
- Days on market
- 117
- MLS® Listing#
- 21278953
Property Features
- Interior
- Vaulted Ceiling(s) · High Speed Internet · Wired for Sound
- Exterior
- Rain Gutters · Lighting
- Appliances
- Dishwasher · Disposal · Gas Cooktop · Gas Oven · Microwave · Tankless Water Heater · Vented Exhaust Fan
- Cooling
- Ceiling Fan(s) · Central Air · Electric
- Heating
- Exhaust Fan · Central · Natural Gas
- Flooring
- Carpet · Ceramic Tile · Wood
- Parking
- Garage · Garage Door Opener · Storage · Attached
- Laundry
- Electric Dryer Hookup
- Patio
- Patio · Side Porch
- Fencing
- Wood
- Lot features
- Subdivided
- Construction
- Brick
- Foundation
- Slab
- Roof
- Composition
- Windows
- Shutters · Window Coverings
- Security
- Carbon Monoxide Detector(s) · Fire Alarm · Security System · Smoke Detector(s)
- Utilities
- Cable Available · Underground Utilities
- Sewer
- Public Sewer
- Water source
- Public
Schools
- Elementary
- Norton
- Middle
- Ereckson
- High
- Allen
- District
- Allen ISD
Financial Details
- HOA
- $1,220 / AnnuallyAssociation: CMA Management
- Annual taxes
- $9,899
- Parcel number
- R1130600A00601
Directions
Please refer to GPS

Listing Courtesy: Coldwell Banker Apex, REALTORS - 469-207-8658
Presented by: Tonya Walker
Last Updated: 2026-06-02
Documents & links
Provided by Tonya Walker
- Virtual tourVisit
Commute Calculator
Explore commute times from 1054 Drew Lane, Allen, TX 75013.