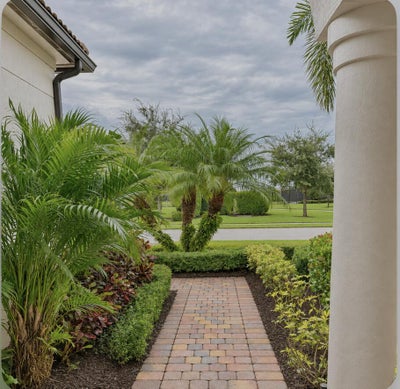
532 Sonoma Isles CircleJupiter, FL 33478
SONOMA ISLES · Palm Beach County
Description
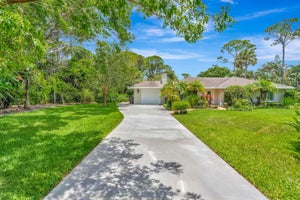
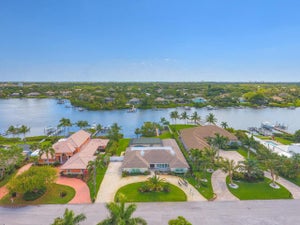
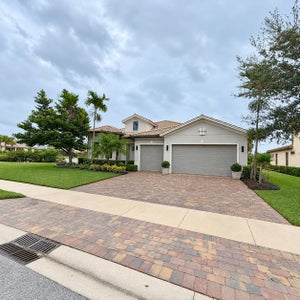
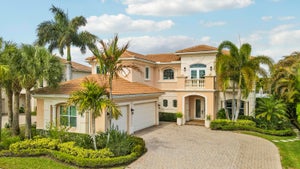
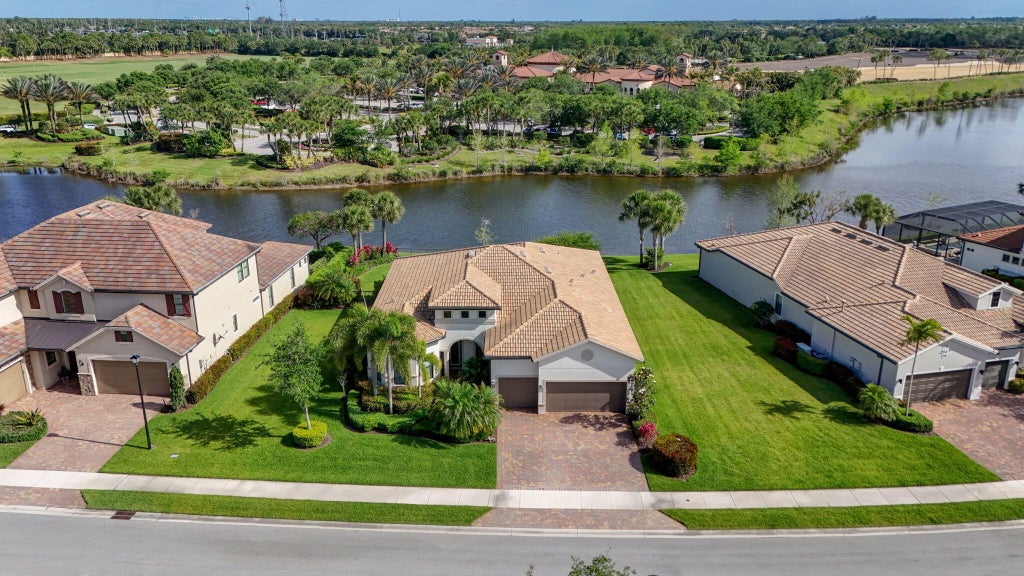
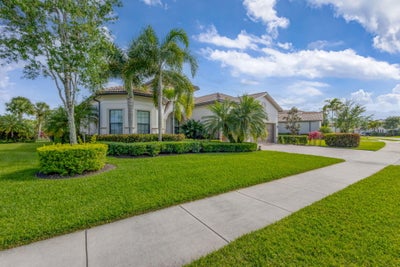
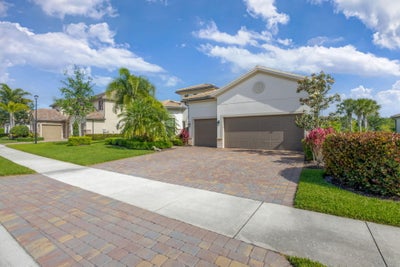
IMMEDIATELY AVAILABLE! Prime Sonoma Isles location directly across from the resort style clubhouse, pool, fitness center & recreation facilities - enjoy pool access just steps from your front door! This beautifully maintained 3 bedroom, 3 bathroom with a lake view is available for 7 months or more! Located within the sought-after Divosta built gated community of Sonoma Isles, known for its picturesque water views and exceptional lifestyle amenities it is perfectly situated on an oversized waterfront lot. This residence offers the ideal blend of comfort, functionality, and Florida living. This home has an open floor plan highlighted by a light-filled kitchen, impact windows, and thoughtfully designed living spaces that seamlessly connect to the outdoors. Enjoy peaceful lake views from your backyard, waterfront retreat, complete with a screened lanai and outdoor kitchen—perfect for entertaining family and friends year-round.
Property Information
- Property type
- Residential Lease
- Sub-type
- Single Family Residence
- Year built
- 2016
- Stories
- 1
- Living area
- 2,496 Sq Ft
- Lot size
- 0.29 acres
- Garage spaces
- 3
- Parking spaces
- 5
- Days on market
- 12
- MLS® Listing#
- B26078530
Property Features
- Interior
- Breakfast Bar · Central Vacuum · Entrance Foyer · High Ceilings · Kitchen Island · Pantry · Bar · Walk-In Closet(s)
- Exterior
- Built-in Barbecue · Barbecue · Outdoor Kitchen
- Appliances
- Cooktop · Dryer · Dishwasher · Freezer · Gas Cooktop · Disposal · Gas Range · Gas Water Heater · Ice Maker · Microwave · Oven · Range · Refrigerator · Water Heater · Wine Refrigerator · Washer
- Cooling
- Central Air · Ceiling Fan(s) · Electric
- Heating
- Central · Electric
- Flooring
- Ceramic Tile · Parquet · Tile · Vinyl · Wood
- Pool
- Association
- Parking
- Attached · Covered · Driveway · Garage · Golf Cart Garage · Garage Door Opener
- Laundry
- Washer Hookup · Gas Dryer Hookup · Inside · Laundry Room · Sink
- Patio
- Covered · Patio · Screened
- Fencing
- Back Yard · Fenced
- Lot features
- Irregular Lot · Landscaped
- Construction
- Block · Stone · Stucco
- Roof
- Barrel · Concrete · Tile
- Windows
- Blinds · Storm Window(s)
- Security
- Security System · Building Security · Fire Sprinkler System · Security Gate · Gated Community · Smoke Detector(s)
- Other structures
- Outdoor Kitchen
- Community
- Gated · Street Lights · Sidewalks
- Utilities
- Electricity Available · Natural Gas Available · Sewer Available · Underground Utilities · Water Available
- Sewer
- Public Sewer
- Parcel number
- 30424032030000230
Rooms
First
- PrimaryBedroom18.05 X 13.1
- Bedroom 213.01 X 13.07
- Bedroom 310.07 X 11.03
- Den11.1 X 12.06
- Dining Room13.01 X 14.1
- Kitchen16 X 14
- Living Room19.07 X 23.06
Schools
- Elementary
- Jerry Thomas
- Middle
- Independence
- High
- Jupiter
Directions
Take Indiantown Road just West of Florida's Turnpike, Sonoma Isles entrance on north side of road.

Listing Courtesy: Illustrated Properties - 5617460008
The listing broker's offer of compensation is made to participants of BeachesMLS, where the listing is filed, as well as participants of MLSs participating in MLSAdvantage or a data share with BeachesMLS.
Commute Calculator
Explore commute times from 532 Sonoma Isles Circle, Jupiter, FL 33478.