11010 KayjayRiverside, CA 92503
Riverside County
Description
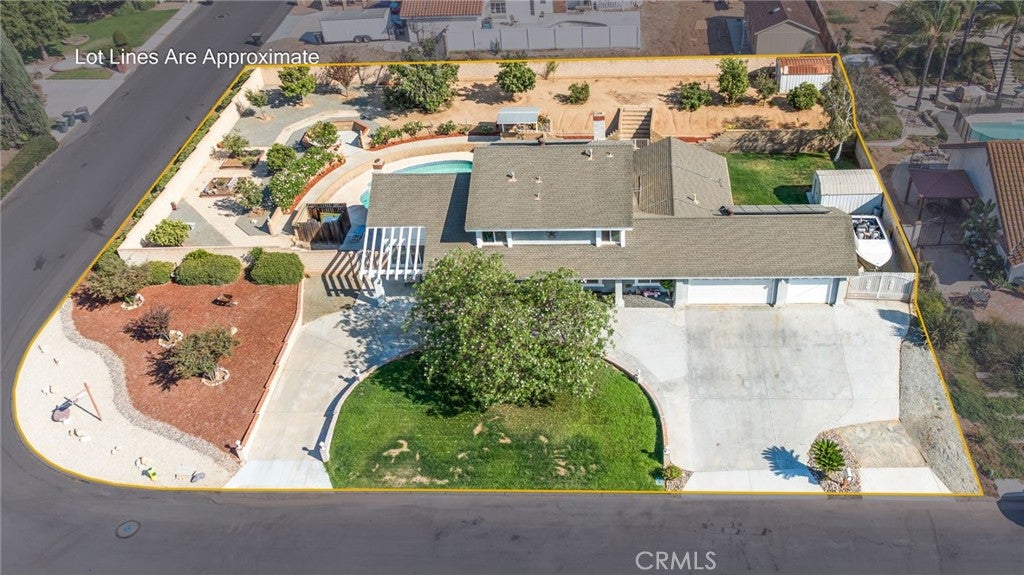
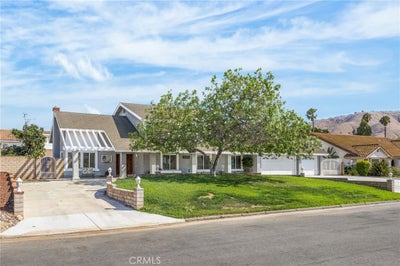
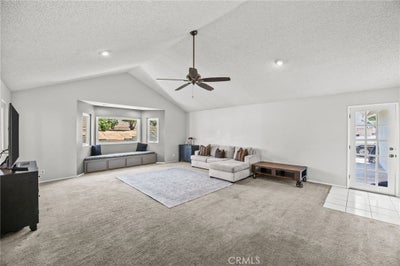
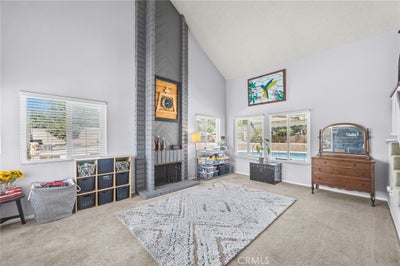
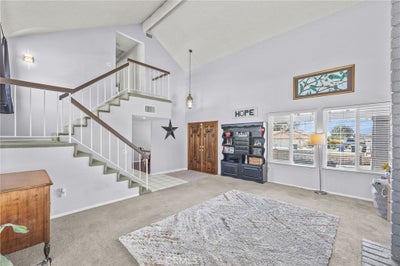
SPACE FOR EVERYDAY LIVING, ENTERTAINING & ALL YOUR TOYS! Located in a highly sought-after Riverside neighborhood, this versatile home is set on an expansive approximately half-acre corner lot in a cul-de-sac. Offering 4 bedrooms plus a flexible bonus space and 3 full bathrooms, the floor plan includes a downstairs bedroom and full bath—ideal for guests, extended family, a private office, or multigenerational living. Vaulted ceilings create an open, airy atmosphere, while separate living and family rooms provide plenty of space to gather and unwind. Fireplaces in both the living room and family room add warmth and character. The inviting kitchen features casual dining space, a breakfast bar, and views of the backyard. Step outside to your own private retreat with a pool and spa, built-in BBQ and fire pit, shaded patio areas, lawn, raised garden beds, two storage sheds, and multiple mature avocado and citrus trees. The generous lot also provides RV and boat access and parking, a circular driveway, and level parking on both sides of the home. The property may offer potential for multiple ADUs or other improvements, subject to City approval. Additional highlights include an attached three-car garage with built-in storage and pull-down attic access, owned solar, no HOA, and convenient access to the Victoria Avenue walking and biking path. Seller is open to considering buyer-requested concessions toward paint, flooring, and other improvements. Bring your vision, imagine the possibilities, and turn this exceptional Riverside property into your dream home!
Property Information
- Property type
- Residential
- Sub-type
- Single Family Residence
- Structure type
- House
- Year built
- 1979
- Stories
- 2
- Living area
- 2,594 Sq Ft
- Lot size
- 0.51 acres
- Garage spaces
- 3
- Parking spaces
- 3
- Days on market
- 89
- MLS® Listing#
- IG26132116
Property Features
- Interior
- Beamed Ceilings · Breakfast Bar · Ceiling Fan(s) · Cathedral Ceiling(s) · Eat-in Kitchen · High Ceilings · Open Floorplan · Walk-In Closet(s)
- Exterior
- Garden · Fire Pit
- Appliances
- Dishwasher · Gas Oven · Gas Range · Gas Water Heater
- Cooling
- Central Air · Whole House Fan
- Heating
- Central
- Flooring
- Carpet · Laminate · Tile · Wood
- Fireplace
- Family Room · Living Room
- Pool
- Private · Gunite · In Ground
- Parking
- Attached · Circular Driveway · Direct Access · Driveway · Garage Faces Front · Garage · Oversized · RV Access/Parking
- Laundry
- Washer Hookup · Gas Dryer Hookup · Inside
- Patio
- Covered
- Lot features
- Corner Lot · Cul-De-Sac · Front Yard · Garden
- Windows
- Garden Window(s)
- Other structures
- Shed(s)
- Utilities
- Electricity Connected · Natural Gas Connected · Sewer Available · Water Connected
- Sewer
- Septic Tank
- Water source
- Public
Rooms
- Other
- EntryFoyer
- Bathroom
- Bedroom
- Den
- Dining Room
- Family Room
- Kitchen
- Laundry
- Living Room
- Master Bedroom
- Office
Financial Details
- HOA
- None
- Parcel number
- 136171009
Directions
91 go South on La Sierra to Cleveland or Tyler to Victoria Ave to Cross
Listing Courtesy: Fathom Realty Group, Inc. - 909-843-0212
Presented by: Kim Crisler
Licensed in the state of California.
Commute Calculator
Explore commute times from 11010 Kayjay, Riverside, CA 92503.