


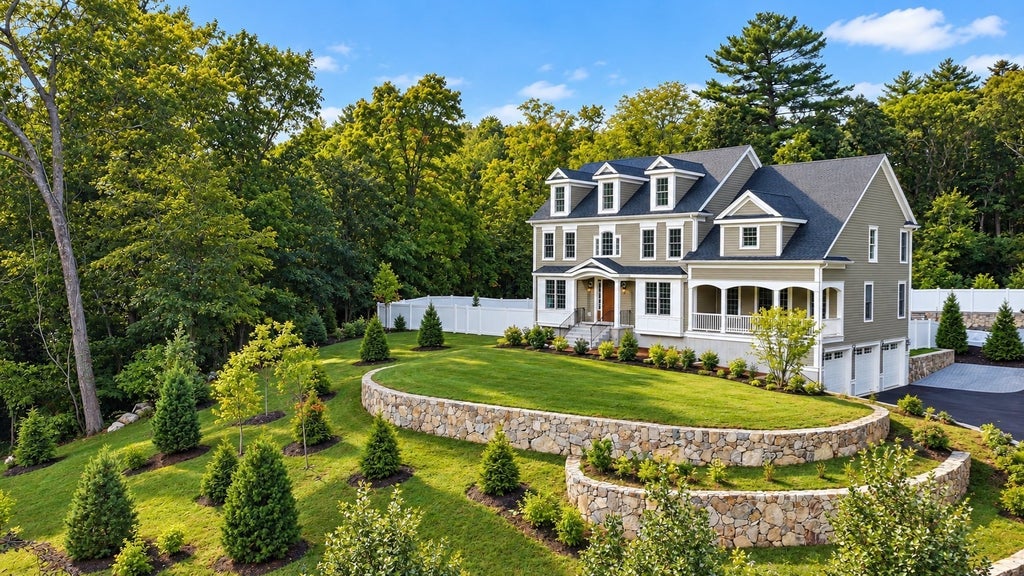
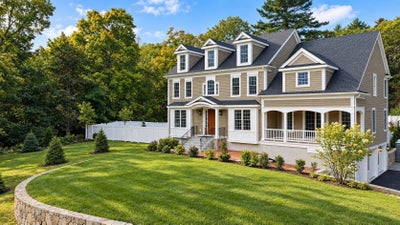

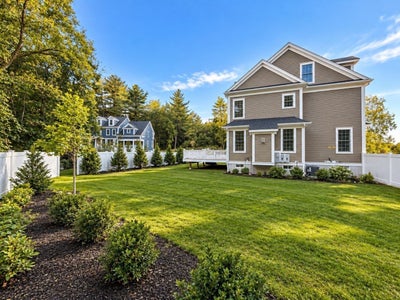
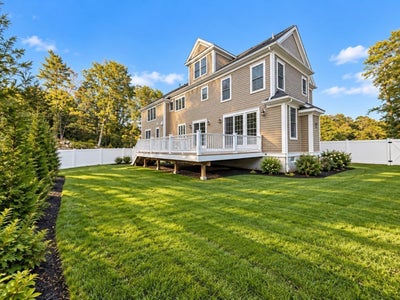
35 Shuttleworth PlaceDedham, MA 02026
Dexter · Norfolk County
Description
Exceptional new luxury construction offering over 6,000 SF of thoughtfully designed living space on a beautifully sited lot in one of Dedham’s most desirable neighborhoods. This custom residence blends timeless architecture with expansive, light-filled interiors, generous entertaining spaces, and flexible living designed for today’s lifestyle. A gourmet kitchen anchors the main level, flowing seamlessly to elegant gathering areas, private home office, covered porch, and outdoor living spaces. Upstairs, spacious bedroom suites provide comfort and privacy, while the finished third level offers exceptional flexibility for a family lounge, playroom, media room, fitness studio, or home office. The property is presented with current photography modified with AI to showcase its potential. A rare opportunity to own a distinguished new home with exceptional scale, craftsmanship, and versatility, minutes from Boston, Legacy Place, private schools, and major commuter routes.
Property Information
- Property type
- Residential
- Sub-type
- Single Family Residence
- Style
- Colonial
- Year built
- 2026
- Living area
- 6,046 Sq Ft
- Lot size
- 1.29 acres
- Garage spaces
- 3
- Parking spaces
- 9
- Zoning
- SRA
- Days on market
- 74
- MLS® Listing#
- 73552132
Property Features
- Exterior
- Rain Gutters
- Appliances
- Water Heater · Tankless Water Heater · Oven · Dishwasher · Microwave · Refrigerator
- Cooling
- Central Air · Zoned
- Heating
- Central · Zoned
- Flooring
- Tile · Hardwood
- Basement
- Finished · Walk-Out Access · Interior Entry
- Parking
- Paved · Attached · Garage Door Opener · Off Street · Garage
- Laundry
- Gas Dryer Hookup
- Patio
- Porch · Deck
- Fencing
- Stone
- Lot features
- Wooded · Cleared
- Construction
- Frame
- Foundation
- Concrete Perimeter
- Roof
- Shingle
- Windows
- Insulated Windows
- Community
- Pool · Tennis Court(s) · Park · Stable(s) · Golf
- Sewer
- Private Sewer
- Water source
- Public
Rooms
Second
- Bedroom 217x11.6
- Bedroom 313x14
- Bedroom 412x16
- Master Bedroom22x19
First
- Dining Room13x16
- Family Room19x19
- Kitchen23x17
- Living Room13x14
Schools
- Elementary
- Riverdale
- Middle
- Dedham
- High
- Dedham
Financial Details
- HOA
- None
- Parcel number
- 5237167
Directions
Rt. 109 to Westfield Street to Shuttleworth Place.
Open Houses
- 11:00 AM–1:00 PMAdd to calendar
Listing Courtesy: RE/MAX Distinct Advantage - 7813269200
Presented by: Michael Musto
Commute Calculator
Explore commute times from 35 Shuttleworth Place, Dedham, MA 02026.








