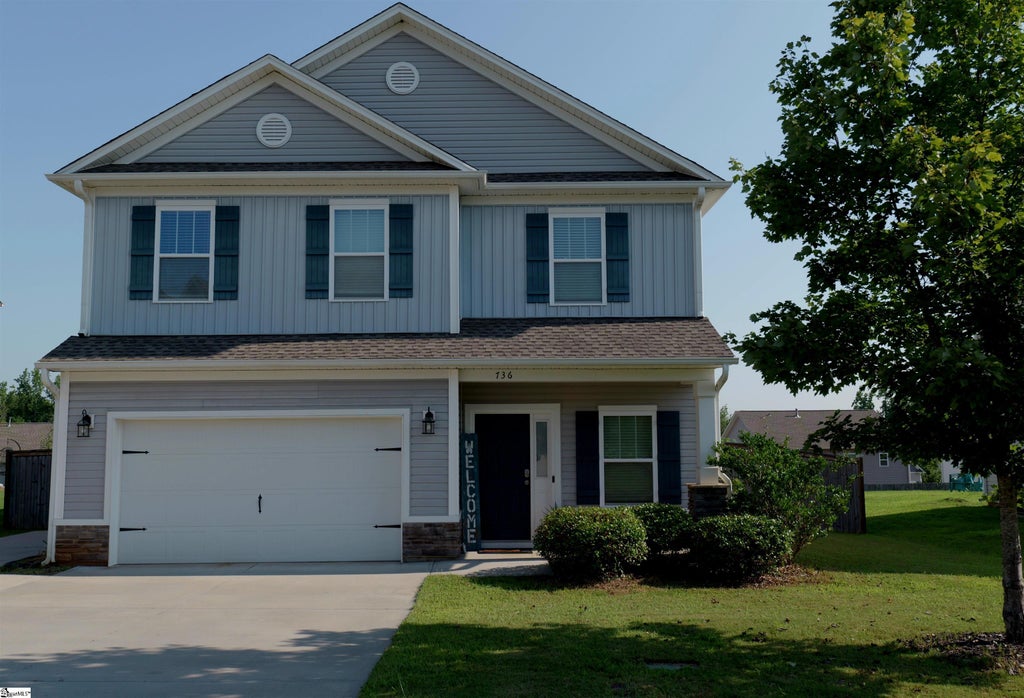


736 Stilmore DriveDuncan, SC 29334
Other · Spartanburg County
Description
Welcome to 736 Stilmore Drive in Duncan! Assumable mortgage rate of 5.5% This well-appointed home offers a comfortable layout, thoughtful upgrades, and a convenient location close to restaurants, shopping, and everyday necessities. The main level features 9-foot ceilings and an open kitchen and living area with built-in Bluetooth speakers, perfect for entertaining. The kitchen is equipped with a gas range, microwave, dishwasher, pantry, and plenty of functionality for everyday living. A gas fireplace creates an inviting focal point in the living area, while a half bath and coat closet add convenience on the main floor. Additional features include a gas tankless water heater, security system, bidet in one of the primary bathrooms, and a washer and dryer that convey with the home. Outside, enjoy the 12x11 covered back porch and an extended driveway offering exceptional parking with room for up to nine vehicles. Conveniently located in Wilson Farms with easy access to nearby dining, shopping, and major Upstate routes, this home combines modern conveniences, generous parking, and comfortable living in a location that keeps everything within easy reach. This property comes with a rate buydown, reducing the buyer’s interest rate for the first two years of their loan. Buyer is not obligated to use preferred lender – however must use preferred lender to receive the buy down. Lender can issue loan approvals in as little as 5 days and close in 15. Restrictions apply.
Property Information
- Property type
- Residential
- Sub-type
- Single Family Residence
- Style
- Traditional
- Year built
- 2020
- Living area
- 1,949 Sq Ft
- Lot size
- 0.19 acres
- Lot dimensions
- 126 x 67
- Garage spaces
- 2
- Parking spaces
- 2
- Days on market
- 40
- MLS® Listing#
- 1602850
Property Features
- Interior
- High Ceilings · Ceiling Fan(s) · Tray Ceiling(s) · Granite Counters · Pantry
- Appliances
- Dishwasher · Disposal · Dryer · Washer · Gas Oven · Double Oven · Microwave · Gas Water Heater · Tankless Water Heater
- Cooling
- Electric · Heat Pump · Ceiling Fan(s)
- Heating
- Electric · Forced Air · Heat Pump
- Flooring
- Carpet · Ceramic Tile · Vinyl
- Fireplace
- Gas Log
- Basement
- None
- Parking
- Attached · Concrete · Other · Garage Door Opener · Driveway · Garage
- Laundry
- Main Level · Laundry Room
- Patio
- Patio · Rear Porch
- Fencing
- Fenced
- Construction
- Vinyl Siding · Other
- Foundation
- Slab
- Roof
- Composition
- Community
- Pool
- Utilities
- Underground Utilities · Natural Gas Available
- Sewer
- Public Sewer
- Water source
- Public
Rooms
Second
- Bedroom 212x10
- Bedroom 312x10
- Bedroom 412x10
- Master Bedroom14x13
- Kitchen9x13
- Living Room20x13
Schools
- Elementary
- Duncan
- Middle
- Florence Chapel
- High
- James F. Byrnes
Financial Details
- HOA
- $450 / Annually
- Annual taxes
- $1,884
- Parcel number
- 53000109.80
Listing Courtesy: Coldwell Banker Caine Real Est - 8645858713
Presented by: Victor Lester
Commute Calculator
Explore commute times from 736 Stilmore Drive, Duncan, SC 29334.