7934 E Hampden CirDenver, CO 80237
Hutchinson Hills · Denver County
Description
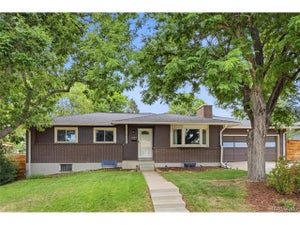
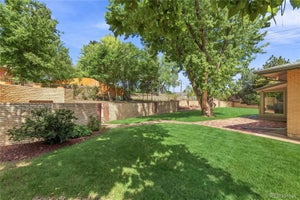
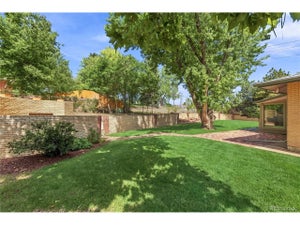
**This home sits on a quiet in Hutchinson Hills. **Filled with natural light and true pride of ownership, this mid-century modern gem has been lovingly maintained over the years. **The kitchen features stainless steel appliances, updated cabinetry and modern lighting. **There's Hardwood floors on the main level and new carpeting on the lower level. **There are double-pane windows with timeless plantation shutters that bring the home into the present day. **Just off the kitchen, the sunroom offers a bright, relaxing year-round retreat. **With five bedrooms and two baths, this home provides exceptional flexibility for families, guests, or your home-office needs. **The spacious lower-level family room is ideal for those hot summer days or cozy winter evenings by the fireplace. *Two bedrooms, a partial rough in bath, and a large laundry room with a soaking tub and extra room for storage, complete this level. **The backyard is designed for gatherings, featuring a generous patio and a large lawn area. **The oversized two-car garage, approximately 25 feet deep, makes for plenty of room for extra storage or toys. **The garage also has a separate entrance to the backyard. ***This location offers great access to the light rail, the Denver Tech Center, and Downtown, along with I-25 and I-225. ***Restaurants, Whole Foods and King Soopers, Parks, Kennedy Golf Course, and miles of bicycle and walking trails are all within minutes.
Property Information
- Property type
- Residential
- Sub-type
- Single Family Residence
- Style
- Contemporary
- Year built
- 1963
- Living area
- 2,066 Sq Ft
- Lot size
- 0.21 acres
- Garage spaces
- 2
- Zoning
- S-SU-F
- Days on market
- 158
- MLS® Listing#
- 5228095
Property Features
- Interior
- Pantry
- Exterior
- Barbecue
- Appliances
- Dishwasher · Refrigerator · Washer · Dryer · Microwave · Disposal
- Cooling
- Central Air · Ceiling Fan(s)
- Heating
- Forced Air
- Fireplace
- Family Room
- Basement
- Full · Daylight
- Parking
- Attached · Oversized
- Patio
- Patio
- Fencing
- Fenced
- Lot features
- Paved
- Construction
- Frame · Brick · Concrete
- Roof
- Composition
- Windows
- Window Coverings
- Security
- Fire Alarm
- Utilities
- Natural Gas Available · Electricity Available
- Sewer
- Public Sewer
- Water source
- Public
Rooms
Main
- Primary Bedroom14x10
- Bedroom 411x10
- Bedroom 510x10
- Dining Room14x9
- Kitchen15x10
- Living Room19x13
Basement
- Bedroom 216x14
- Bedroom 314x11
- Family Room28x14
- Laundry23x14
Schools
- Elementary
- Samuels
- Middle
- Hamilton
- High
- Thomas Jefferson
Financial Details
- HOA
- None
- Annual taxes
- $2,369Tax year 2024
Directions
This home is two blocks south of Hampden Avenue and east of Tamarac Drive on a quiet part of the Circle.
Documents & links
Provided by Rick Rammage
- Virtual tourVisit
Commute Calculator
Explore commute times from 7934 E Hampden Cir, Denver, CO 80237.







 PUBLISHER'S NOTICE: All real estate advertised herein is subject to the Federal Fair Housing Act and the Colorado Fair Housing Act, which Acts make it illegal to make or publish any advertisement that indicates any preference, limitation, or discrimination based on race, color, religion, sex, handicap, familial status, or national origin.