24534 E 34th PlAurora, CO 80019
The Aurora Highlands · Adams County
Description
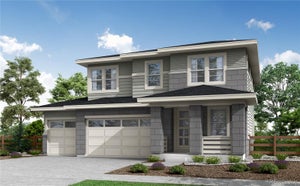
24534 E 34th Place showcases exceptional design and comfort in a beautifully crafted ranch-style home, ideally located across from a community park. This single-story residence offers 2,731 square feet of finished living space, providing the perfect balance of functionality and style. From the moment you step inside, you'll be welcomed by an open-concept layout enhanced by durable WPC flooring in a versatile greige tone, creating a cohesive atmosphere throughout the main living areas. At the heart of the home, the kitchen is designed to impress with quartz countertops in a clean white and grey palette, rich latte-colored cabinetry, and a premium appliance package including a wall oven, microwave, and dishwasher. Whether hosting or enjoying everyday meals, this space delivers both beauty and performance. The spacious layout continues with a finished in-ground basement, offering additional living space ideal for a media room, recreation area, or guest retreat - while still providing 842 square feet of unfinished space for future personalization. Upstairs and throughout, the home's four well-appointed bedrooms provide flexibility for growing needs, with the primary suite offering a relaxing escape complete with a modern shower design. Estimated for move-in in July 2026, this home presents an incredible opportunity to secure a spacious, well-appointed residence in a desirable location.
Property Information
- Property type
- Residential
- Sub-type
- Single Family Residence
- Style
- Contemporary
- Year built
- 2026
- Living area
- 2,731 Sq Ft
- Lot size
- 0.17 acres
- Garage spaces
- 3
- Days on market
- 166
- MLS® Listing#
- 3863783
Property Features
- Interior
- Eat-in Kitchen · Open Floorplan · Pantry · Walk-In Closet(s) · Kitchen Island
- Appliances
- Dishwasher · Microwave · Disposal
- Cooling
- Central Air
- Heating
- Forced Air
- Basement
- Full · Partially Finished · Sump Pump
- Parking
- Attached
- Patio
- Patio
- Lot features
- Paved
- Construction
- Frame
- Roof
- Composition
- Security
- Fire Alarm
- Utilities
- Electricity Available
- Sewer
- Public Sewer
- Water source
- Public
Rooms
Main
- Primary Bedroom13x14
- Bedroom 311x13
- Bedroom 411x11
- Great Room13x19
- Kitchen12x11
Basement
- Bedroom 212x13
Schools
- Elementary
- Aurora Highlands
- Middle
- Aurora Highlands
- High
- Vista Peak
Financial Details
- HOA
- $100 / MonthlyAssociation: Aurora Highlands CAB
- Annual taxes
- $10,198Tax year 2026
Directions
Please visit New Home Sales Gallery at 3401 Haleyville Ct. Take E470 N to Exit 22. Take Aurora Highlands Parkway to N Highlands Creek Parkway and turn right. Take another right onto E 34th Ave. Sales office is on your right at the corner of E 34th Ave and Haleyville Ct.
Commute Calculator
Explore commute times from 24534 E 34th Pl, Aurora, CO 80019.







 PUBLISHER'S NOTICE: All real estate advertised herein is subject to the Federal Fair Housing Act and the Colorado Fair Housing Act, which Acts make it illegal to make or publish any advertisement that indicates any preference, limitation, or discrimination based on race, color, religion, sex, handicap, familial status, or national origin.