53 TundraIrvine, CA 92602
Varenna (OHVAR) · Orange County
Description
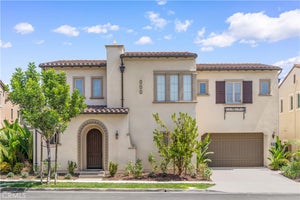
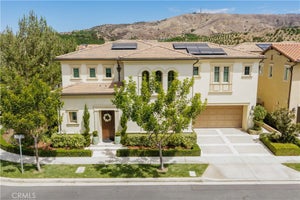
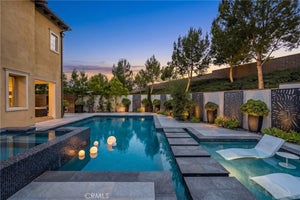
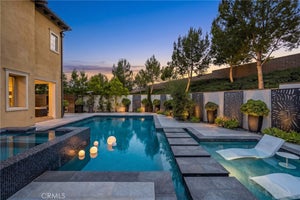
Nestled within the prestigious Orchard Hills community, this exceptional corner-lot residence offers an elegant blend of timeless design, privacy, and refined California living. Thoughtfully positioned on a desirable end-unit lot, the home enjoys enhanced privacy, abundant natural light, and an open setting. Offering 4 bedrooms, 4.5 bathrooms, a dedicated office, and a spacious upstairs loft, the thoughtfully designed floor plan also includes a highly sought-after main-level bedroom suite, ideal for guests, multi-generational living, or a private home office. Designed for entertaining and everyday living, the light-filled interior showcases brand-new flooring, expansive windows, and seamless transitions between the great room, dining area, and gourmet kitchen. At the heart of the home, the chef-inspired kitchen is beautifully appointed with premium quartz countertops, a custom full-height designer backsplash, high-end stainless steel appliances, a built-in refrigerator, an oversized center island, abundant cabinetry, and a spacious walk-in pantry. The private primary suite features a spa-inspired bathroom with dual vanities, a soaking tub, a separate walk-in shower, and an expansive walk-in closet. Two additional upstairs bedrooms—including a private en-suite bedroom—are complemented by a spacious loft and an upstairs laundry room, offering exceptional flexibility for family living. Step outside to a covered California Room overlooking a beautifully landscaped backyard with a tranquil custom water feature, private putting green, and spacious side yard—perfect for outdoor dining, entertaining, family activities, or simply relaxing. Additional highlights include a paid-off solar system, an attached two-car garage, and designer finishes throughout. Residents enjoy resort-style amenities including pools, spa, clubhouse, parks, playgrounds, scenic walking trails, and sports courts. Ideally located near Orchard Hills Shopping Center, major freeways, and within the award-winning Tustin Unified School District.
Property Information
- Property type
- Residential
- Sub-type
- Single Family Residence
- Structure type
- House
- Year built
- 2018
- Stories
- 2
- Living area
- 2,766 Sq Ft
- Lot size
- 0.11 acres
- Garage spaces
- 2
- Parking spaces
- 2
- Days on market
- 63
- MLS® Listing#
- OC26157931
Property Features
- Interior
- Built-in Features · Cathedral Ceiling(s) · Open Floorplan · Recessed Lighting · Walk-In Closet(s) · Pantry
- Exterior
- Balcony
- Appliances
- Built-In Range · Convection Oven · Dishwasher · Gas Cooktop · Microwave · Refrigerator · Range Hood
- Cooling
- Central Air
- Heating
- Central
- Flooring
- Tile · Vinyl
- Fireplace
- None
- Pool
- Community · Association
- Parking
- Attached
- Laundry
- Washer Hookup · Gas Dryer Hookup · Laundry Room · Upper Level
- Security
- Carbon Monoxide Detector(s) · Fire Sprinkler System · Gated with Guard · Gated Community · Smoke Detector(s)
- Community
- Park · Street Lights · Sidewalks · Gated · Pool
- Utilities
- Sewer Available · Water Available
- Sewer
- Public Sewer
- Water source
- Public
Rooms
- Pantry
- Other
- Bathroom
- Kitchen
Schools
- Middle
- Orchard Hills
- High
- Beckman
Financial Details
- HOA
- $398 / MonthlyAssociation: Grove Orchard HOA FEE 2: Hills Community
- Parcel number
- 52734201
Directions
Go East on Culver Dr, turn left on Furrow, left on Settlers, right on Woody Knoll, left on Saddlebrook, right on Granite Knoll, left on Tundra.
Open Houses
- 1:00–3:00 PMAdd to calendar
- 1:00–4:00 PMAdd to calendar
Listing Courtesy: Real Broker - 626-531-4092
Presented by: Gang Ding and Chang Chen
Licensed in the state of California.
Commute Calculator
Explore commute times from 53 Tundra, Irvine, CA 92602.