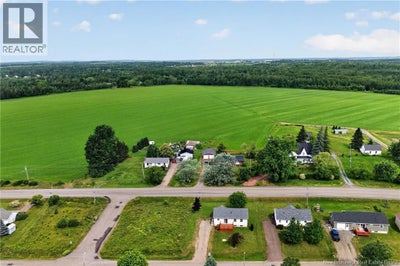
21 WortmanSalisbury, NB E4J 3K9
Description
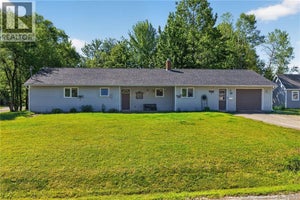
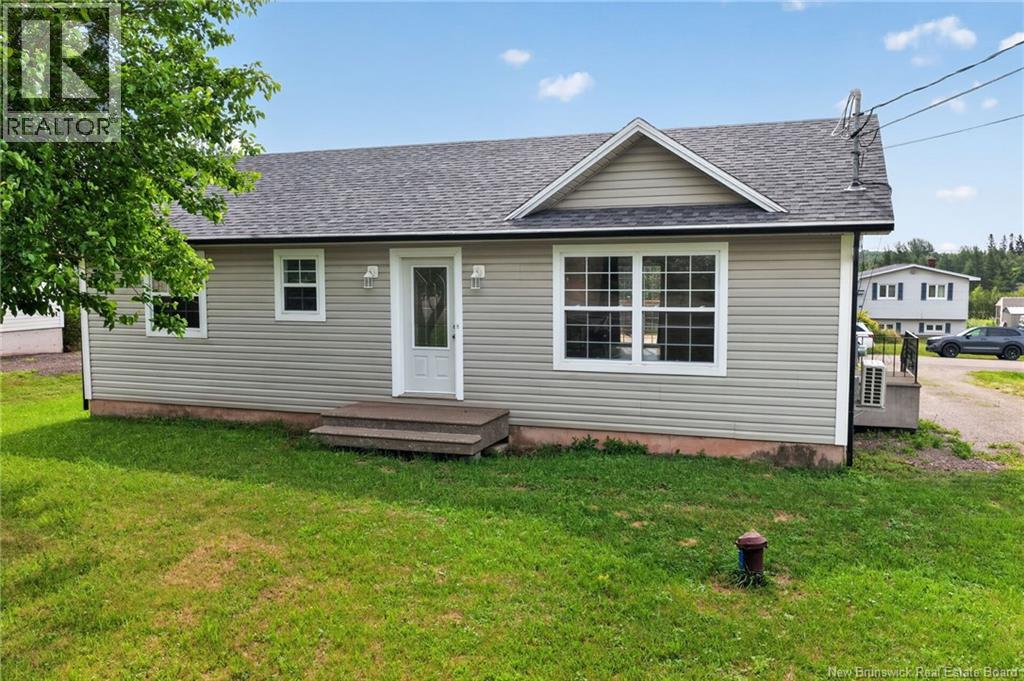
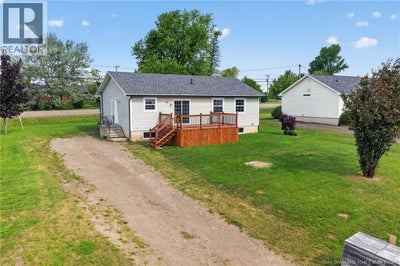
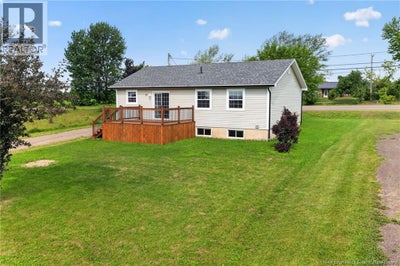
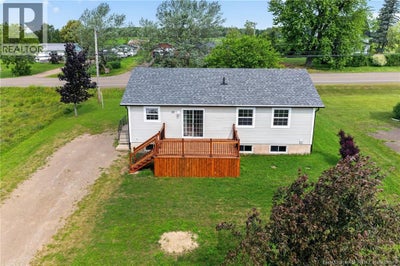
*** UPDATED BUNGALOW // MINI-SPLIT HEAT PUMP // NEWER ROOF *** Welcome to 21 Wortman, a well-maintained bungalow in the friendly community of Salisbury that blends recent updates with potential to add your own personal touches. 2026 UPDATES included a BRAND NEW BACK PATIO, FRESH FLOORING in the living room and hallway, a MINI-SPLIT for year-round comfort, and a FULL REPAINT of the entire top floor. A 2pc BATHROOM was also added to the BASEMENT with a ROUGH-IN FOR A SHOWER. The ROOF has also been redone for the new lucky owners, with that major task being completed in 2021-22. Step inside through either the FRONT OR SIDE ENTRANCE with convenient closet to the main living area. The large kitchen and dining area are designed for everyday living, with an ISLAND for meal prep, small WALK-IN PANTRY for extra storage, and PATIO DOORS that open to your LARGE PATIO, perfect for summer barbecues and morning coffee. Off the kitchen/dining area is spacious living room with a large window. Down the hall, you'll find a 4pc bathroom and 3 comfortable bedrooms, including a primary bedroom with DOUBLE CLOSET. The basement with LARGE WINDOWS offers you a HEAD START on your finishing plans, as there's already a 2pc bathroom with rough-in for a shower, plus one room with attractive pine board walls that just needs a ceiling and flooring to complete it. The laundry facilities are also on this level. This home also offers the convenience of features like CENTRAL VACUUM, AIR EXCHANGER, and 200-AMP electrical panel. Theres so much to love about this home in a nice country setting and only a short drive to Moncton. Be sure to book your visit soon! (id:31684)
Property Information
- Property type
- Residential
- Sub-type
- Single Family Residence
- Structure type
- House
- Living area
- 1,200 Sq Ft
- Lot dimensions
- 770
- Ownership
- Freehold
- Listing #
- NB144094
Property Features
- Cooling
- Heat Pump
- Heating
- Baseboard · Heat Pump · Electric
- Flooring
- Tile · Hardwood · Laminate
- Lot features
- Level
- Construction
- Vinyl Siding
- Sewer
- Public Sewer
- Water source
- Well
Rooms
Basement
- 2pc Bathroom8'0'' x 10'0''
Main level
- 4pc BathroomX
- Bedroom12'7'' x 12'0''
- Bedroom9'0'' x 11'11''
- Bedroom9'0'' x 10'11''
- Kitchen12'0'' x 18'0''
- Living Room12'0'' x 16'0''
Financial Details
- Annual taxes
- $3,785
- Parcel number
- 00824284
Directions
In Salisbury off of Route 106 take David Street to Wortman Road.

Listing Courtesy: Real Broker
Data Terms of Use
This website is operated by EXIT Realty Associates, a brokerage who is a member of The Canadian Real Estate Association (CREA). The content on this website is owned or controlled by CREA. By accessing this website, the user agrees to be bound by these terms of use as amended from time to time, and agrees that these terms of use constitute a binding contract between the user, EXIT Realty Associates, and CREA.
Copyright
The content on this website is protected by copyright and other laws, and is intended solely for the private, non-commercial use by individuals. Any other reproduction, distribution or use of the content, in whole or in part, is specifically prohibited. Prohibited uses include commercial use, “screen scraping”, “database scraping”, and any other activity intended to collect, store, reorganize or manipulate the content of this website.
Trademarks
REALTOR®, REALTORS®, and the REALTOR® logo are certification marks that are owned by REALTOR® Canada Inc. and licensed exclusively to The Canadian Real Estate Association (CREA). These certification marks identify real estate professionals who are members of CREA and who must abide by CREA’s By-Laws, Rules, and the REALTOR® Code. The MLS® trademark and the MLS® logo are owned by CREA and identify the professional real estate services provided by members of CREA.
Liability and Warranty Disclaimer
The information contained on this website is based in whole or in part on information that is provided by members of CREA, who are responsible for its accuracy. CREA reproduces and distributes this information as a service for its members, and assumes no responsibility for its completeness or accuracy.
Amendments
EXIT Realty Associates may at any time amend these Terms of Use by updating this posting. All users of this site are bound by these amendments should they wish to continue accessing the website, and should therefore periodically visit this page to review any and all such amendments.
Commute Calculator
Explore commute times from 21 Wortman, Salisbury, NB E4J 3K9.