3301 Terry DrivePlano, TX 75023
Forest Creek Estates Ph III · Collin County
Description
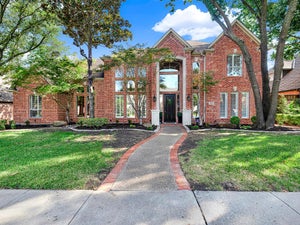
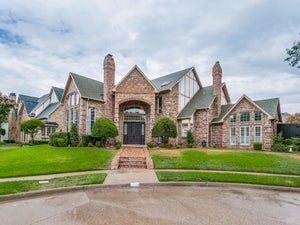
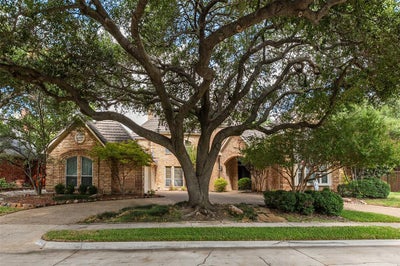
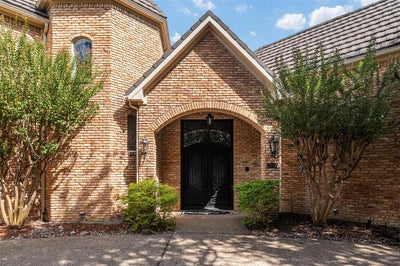
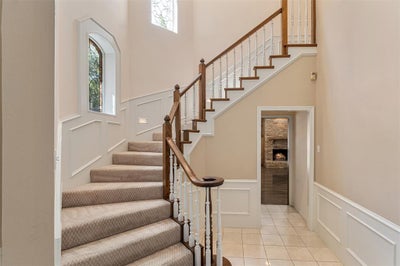
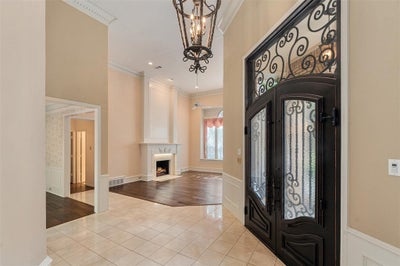
LOCATION LOCATION LOCATION!! Tucked away at the end of a quiet CUL-DE-SAC backing to a serene CREEK with Chisolm Trail Park and walking trails a mere 3 minute walk away is where you will find this stunning 5-bedroom ESTATE. A grand entrance welcomes you with soaring vaulted ceilings and a magnificent winding staircase, setting the tone for the impressive interiors. An elegant formal dining room showcases classic wainscoting, while the sophisticated formal living room features a beautiful fireplace and intricate crown molding. Designed for entertaining, the gourmet kitchen boasts granite, an island, dual raised breakfast bars, SS appliances, abundant cabinetry, and generous prep space. A charming breakfast nook overlooks the picturesque backyard and features a built-in planning desk and hutch. Inviting family room showcases hardwood floors, handsome wood-paneled walls, a brick fireplace framed by custom built-ins, and a wet bar. The thoughtfully designed floor plan offers PRIMARY SUITE and a private MOTHER-IN-LAW SUITE down, and three additional bedrooms upstairs, providing wonderful flexibility for multigenerational living.The spacious primary suite offers elegant tray ceilings and a private ensuite bath. Upstairs, an expansive game room with its own sink and bar creates the perfect setting for entertaining. An oversized utility room with a sink, extensive cabinetry, and space for an additional refrigerator adds everyday convenience, while abundant attic storage and a central vacuum system enhance functionality. Step outside to your private backyard retreat featuring a beautifully remodeled pool and spa (2023), expansive covered and open patios, and a board-on-board privacy fence. Additional highlights include a circular driveway, oversized three-car garage, instant hot water at the kitchen sink, and a premium Class 4 impact-resistant, stone-coated steel roof. New family room doors are on order. This remarkable estate is truly a place to call home!
Property Information
- Property type
- Residential
- Sub-type
- Single Family Residence
- Style
- Traditional
- Year built
- 1987
- Living area
- 4,099 Sq Ft
- Lot size
- 0.28 acres
- Garage spaces
- 3
- Days on market
- 3
- MLS® Listing#
- 21410908
Property Features
- Interior
- Built-in Features · Central Vacuum · Chandelier · Double Vanity · Eat-in Kitchen · Kitchen Island · Natural Woodwork · Open Floorplan · Pantry · Vaulted Ceiling(s) · Walk-In Closet(s) · Wet Bar · High Speed Internet · In-Law Floorplan
- Exterior
- Rain Gutters · Lighting · Private Yard
- Appliances
- Dishwasher · Disposal · Electric Cooktop · Electric Oven · Ice Maker · Microwave · Convection Oven · Refrigerator
- Cooling
- Ceiling Fan(s) · Central Air · Electric
- Heating
- Central · Fireplace(s) · Natural Gas
- Flooring
- Carpet · Ceramic Tile · Hardwood · Tile · Wood
- Fireplace
- Decorative · Den · Family Room · Gas · Gas Starter · Living Room · Wood Burning · Gas Log
- Pool
- Gunite · Heated · In Ground · Outdoor Pool · Pool Sweep · Pool/Spa Combo · Private
- Parking
- Additional Parking · Circular Driveway · Concrete · Covered · Direct Access · Driveway · Enclosed · Garage · Garage Door Opener · Garage Faces Side · Inside Entrance · Kitchen Level · Lighted · Oversized · Private · Side By Side · Storage · Attached
- Laundry
- Electric Dryer Hookup · Washer Hookup
- Patio
- Covered · Patio · Rear Porch
- Fencing
- Back Yard · Fenced · Full · Gate · Privacy · Wood · Wrought Iron
- Lot features
- Cul-De-Sac · Few Trees · Greenbelt · Interior Lot · Irregular Lot · Landscaped · Subdivided
- Construction
- Wood Siding · Brick
- Foundation
- Slab
- Roof
- Other
- Windows
- Skylight(s)
- Security
- Security Lights · Smoke Detector(s)
- Community
- Curbs · Park · Playground · Sidewalks
- Utilities
- Cable Available · Electricity Available · Electricity Connected · Natural Gas Available · Phone Available · Sewer Available · Underground Utilities
- Sewer
- Public Sewer
- Water source
- Public
Rooms
First
- Breakfast Room14 x 18
- Bedroom12 x 12
- Dining Room12 x 13
- Family Room18 x 22
- Kitchen18 x 18
- Living Room14 x 12
- Master Bathroom16 x 21
- Master Bedroom15 x 19
- Utility Room7 x 15
Second
- Bedroom11 x 12
- Bedroom12 x 14
- Game Room12 x 19
Schools
- Elementary
- Carlisle
- Middle
- Schimelpfenig
- High
- Clark
- District
- Plano ISD
Financial Details
- HOA
- $225 / AnnuallyAssociation: Forest Creek Homeowners Association
- Annual taxes
- $13,969
- Parcel number
- R177500504201
Directions
Headed on US Hwy 121 Sam Rayburn Tollway, take the exit toward Coit Rd, head South on Coit Rd, Left on Legacy Dr, Right on Tracy Rd, Left on Michael Dr, Left on Terry Dr, destination will be on the Cul-de-Sac on your Left hand side!

Listing Courtesy: Fraser Team Realty - 972-978-8388
Presented by: Garland Fraser
Last Updated: 2026-10-15T00:00:00.000Z
Commute Calculator
Explore commute times from 3301 Terry Drive, Plano, TX 75023.