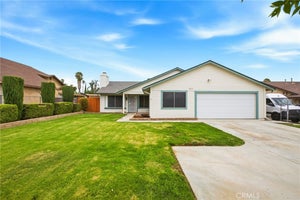
5985 Kitty Hawk DriveRiverside, CA 92504
Riverside County
Description
POOL & SPA + PERMITTED OFFICE WORKSPACE WITH ADU POTENTIAL! Welcome to 5985 Kitty Hawk Drive, a spacious 4-bedroom, 2-bath Riverside home offering 2,097 sq. ft. of assessor-reported living area, including an approximately 400 sq. ft. permitted office workspace, all situated on a 7,841 sq. ft. lot in the Riverside Airport neighborhood. Step inside to a bright, open interior featuring a spacious living room with fireplace and direct views of the backyard, a dining area, and a generously sized kitchen with a large center island, gas cooktop, abundant cabinetry and counter space. Four bedrooms include a comfortable primary suite with an ensuite bath featuring a dual-sink vanity and walk-in shower. Outside, your own private backyard retreat awaits with a built-in swimming pool and spa, expansive concrete decking and plenty of space to relax, entertain and enjoy Southern California living. One of the property's most distinctive features is the approximately 400 sq. ft. permitted office workspace, included within the home's 2,097 sq. ft., with its own separate exterior entrance from the side yard. Ideal for a home office, studio or other flexible use, this space also offers intriguing potential for a future ADU conversion by adding a kitchen, bathroom and laundry facilities, subject to applicable permits, approvals and buyer investigation. The original attached 2-car garage was converted with permits to create an interior laundry room with extensive storage cabinetry while retaining an open storage area at the front. A permitted covered carport provides covered off-street parking. With 4 bedrooms, 2 bathrooms, 2,097 sq. ft., a private pool & spa, permitted office workspace and potential for an ADU conversion, 5985 Kitty Hawk Drive offers a compelling combination of space, versatility and opportunity. Come see all this Riverside home has to offer!
Property Information
- Property type
- Residential
- Sub-type
- Single Family Residence
- Structure type
- House
- Year built
- 1968
- Stories
- 1
- Living area
- 2,097 Sq Ft
- Lot size
- 0.18 acres
- Parking spaces
- 2
- Days on market
- 14
- MLS® Listing#
- PW26199661
Property Features
- Interior
- Open Floorplan · Recessed Lighting · Storage · Master Downstairs
- Appliances
- Built-In Range · Double Oven · Dishwasher · Gas Cooktop · Range Hood
- Cooling
- Central Air
- Heating
- Central
- Flooring
- Tile · Vinyl
- Fireplace
- Living Room
- Pool
- Private · In Ground
- Parking
- Converted Garage · Concrete · Carport · Direct Access · Driveway · Garage · Off Street
- Laundry
- Washer Hookup · Electric Dryer Hookup · Inside · Laundry Room
- Fencing
- Wood
- Lot features
- Back Yard · Front Yard
- Construction
- Stucco
- Foundation
- Slab
- Roof
- Composition
- Windows
- Double Pane Windows
- Security
- Carbon Monoxide Detector(s) · Smoke Detector(s)
- Community
- Curbs · Street Lights · Suburban · Sidewalks
- Utilities
- Electricity Connected · Natural Gas Connected · Sewer Connected · Water Connected
- Sewer
- Public Sewer
- Water source
- Public
Schools
- Elementary
- Adams
- Middle
- Sierra
- High
- Ramona
Financial Details
- HOA
- None
- Parcel number
- 190131017
Directions
From Central Ave, turn north onto Shannon Rd. Turn left onto Vickers Dr, then right onto Kitty Hawk Dr. Property will be on the left at 5985 Kitty Hawk Dr.
Listing Courtesy: Cochran Real Estate Professionals Inc - 909-345-8461
Presented by: Christopher Cochran
Licensed in the state of California.
Commute Calculator
Explore commute times from 5985 Kitty Hawk Drive, Riverside, CA 92504.