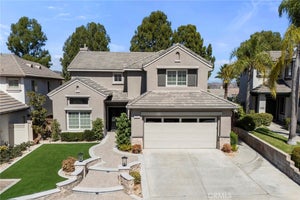
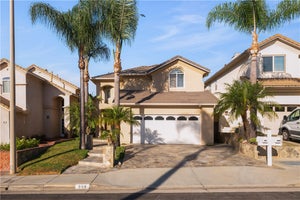
8856 E Crestview LaneAnaheim, CA 92808
Hidden Ridge · Orange County
Description
Welcome to this beautifully remodeled Hidden Ridge home, offering a spacious floor plan, stylish modern upgrades, and an open-concept design. Step inside to soaring ceilings, abundant natural light, and new luxury vinyl plank flooring that creates a bright, cohesive feel throughout the home. At the heart of the home is the stunning remodeled kitchen, featuring light oak cabinetry, Calacatta Caramel countertops, a large center island with generous seating, and a clean, contemporary design. The kitchen opens seamlessly to the spacious family room, creating an inviting central gathering space for family and friends. The versatile floor plan offers four bedrooms and three bathrooms, including a convenient main-level bedroom and full bath—ideal for guests, a home office, or multigenerational living. Upstairs, the spacious primary suite provides a private retreat with plenty of room to unwind. Thoughtfully renovated with a warm, modern aesthetic, this move-in-ready home combines the space and functionality of one of Hidden Ridge’s desirable floor plans with the finishes today’s buyers are looking for. Ideally located near parks, trails, schools, shopping, dining, and convenient freeway access, 8856 E Crestview offers an exceptional opportunity to enjoy beautifully updated living in Anaheim.
Property Information
- Property type
- Residential
- Sub-type
- Single Family Residence
- Structure type
- House
- Year built
- 1998
- Stories
- 2
- Living area
- 2,574 Sq Ft
- Lot size
- 0.12 acres
- Garage spaces
- 3
- Parking spaces
- 3
- Days on market
- 27
- MLS® Listing#
- OC26175626
Property Features
- Interior
- Cathedral Ceiling(s) · High Ceilings · Open Floorplan · Recessed Lighting
- Exterior
- Lighting
- Appliances
- Dishwasher · Disposal · Gas Range · Microwave · Range Hood · Water Heater
- Cooling
- Central Air
- Heating
- Central
- Flooring
- Vinyl
- Fireplace
- Family Room · Gas
- Pool
- None
- Parking
- Attached · Direct Access · Driveway · Garage Faces Front · Garage · Paved
- Laundry
- Inside · Laundry Room
- Patio
- Covered · Patio
- Fencing
- Block
- Lot features
- Back Yard · Front Yard
- Construction
- Frame · Stucco
- Foundation
- Slab
- Roof
- Spanish Tile
- Windows
- Double Pane Windows · ENERGY STAR Qualified Windows
- Security
- Prewired · Security System · Carbon Monoxide Detector(s) · Smoke Detector(s)
- Community
- Curbs · Street Lights · Sidewalks · Park
- Sewer
- Public Sewer
- Water source
- Public
Rooms
- Bathroom
- Bedroom
- Dining Room
- Family Room
- Kitchen
- Laundry
- Living Room
- Master Bathroom
- Master Bedroom
Schools
- Elementary
- Running Springs
- Middle
- El Rancho
- High
- Canyon
Financial Details
- HOA
- $125 / MonthlyAssociation: The Summit
- Parcel number
- 51405325
Directions
Cross Streets: S Weir Canyon Road & Oak Canyon Drive
Listing Courtesy: First Team Real Estate - 949-295-7770
Presented by: Holly McKhann
Licensed in the state of California.
Commute Calculator
Explore commute times from 8856 E Crestview Lane, Anaheim, CA 92808.