15831 Spectrum DriveAddison, TX 75001
Townhomes Of District A Ph 01-11 · Dallas County
Description
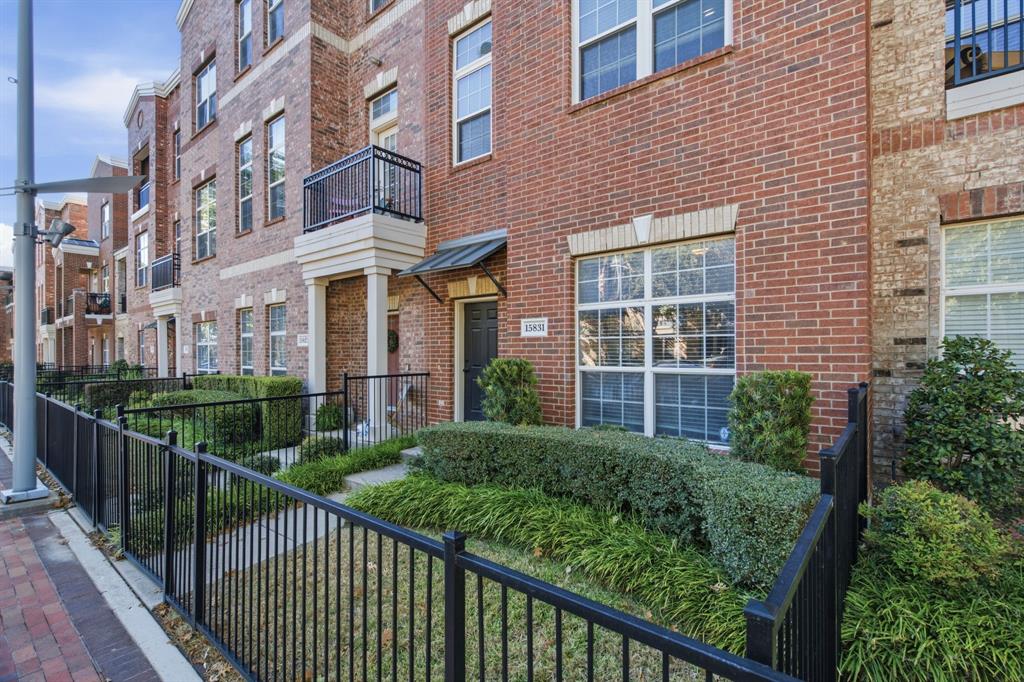
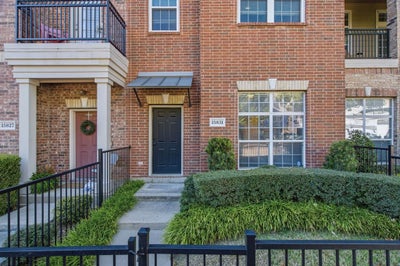
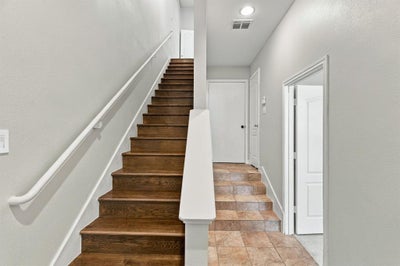
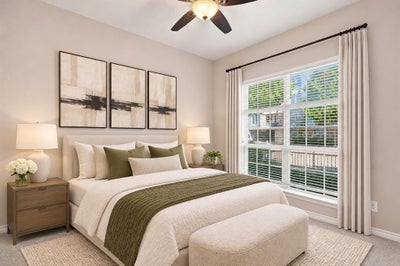
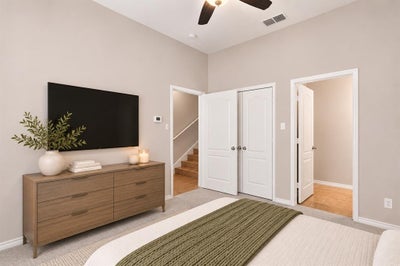
**Walkable Addison Circle living with the feel of a townhome and the convenience of a condo!** Location is everything, and this three-story, townhome-style condo puts you in the heart of one of Addison's most vibrant neighborhoods, just steps from restaurants, coffee shops, inviting patios, Addison Circle Park, and year-round entertainment. Imagine grabbing your morning coffee, meeting friends for happy hour, or enjoying popular community events like Addison Oktoberfest and Kaboom Town, all without having to venture far from home! Inside, nearly 1,800 square feet of thoughtfully designed living space offers 2 bedrooms, 2.5 bathrooms, and a private two-car garage. Freshly painted cabinetry and brand-new carpet provide a refreshed feel, while the multi-level layout offers the perfect balance of open gathering spaces and privacy. With bedrooms situated on separate floors, the flexible floor plan is ideal for guests, a roommate, or a dedicated home office. The spacious primary suite provides a relaxing retreat, complete with a sitting area, soaking tub, separate shower, dual vanities, and a generous walk-in closet. Enjoy the charm of a neighborhood designed for getting out and exploring, with nearby shopping, dining, parks, and convenient access to the Dallas North Tollway for commuting throughout the Metroplex. Whether you're looking for a lock-and-leave lifestyle, a convenient home base, or simply a place where you can spend less time driving and more time enjoying life, this Addison Circle gem delivers. **The best part of this home might just be everything waiting outside your front door!**
Property Information
- Property type
- Residential
- Sub-type
- Condominium
- Year built
- 2005
- Living area
- 1,778 Sq Ft
- Lot size
- 6.03 acres
- Garage spaces
- 2
- Days on market
- 9
- MLS® Listing#
- 21428199
Property Features
- Interior
- Eat-in Kitchen · Walk-In Closet(s) · High Speed Internet
- Exterior
- Balcony · Rain Gutters
- Appliances
- Dishwasher · Disposal · Electric Oven · Electric Water Heater · Gas Range · Microwave
- Cooling
- Ceiling Fan(s) · Central Air · Electric
- Heating
- Central · Electric
- Flooring
- Carpet · Hardwood · Tile
- Parking
- Garage Door Opener · Garage Faces Rear · Attached
- Lot features
- Other
- Construction
- Brick
- Foundation
- Slab
- Roof
- Shingle
- Security
- Carbon Monoxide Detector(s) · Security System Owned · Smoke Detector(s)
- Utilities
- Cable Available
- Sewer
- Public Sewer
- Water source
- Public
Rooms
First
- Bath-Full8 x 5
- Bedroom10 x 12
Second
- Bath-Half7 x 3
- Dining Room18 x 10
- Kitchen11 x 10
- Living Room18 x 18
Third
- Master Bathroom12 x 18
- Master Bedroom18 x 19
Schools
- Elementary
- Jerry Junkins
- Middle
- Walker
- High
- Wilmerhutc
- District
- Dallas ISD
Financial Details
- HOA
- $400 / MonthlyAssociation: District A Townhome Association
- Annual taxes
- $8,925
- Parcel number
- 10C05500002000181
Directions
Use GPS

Listing Courtesy: Coldwell Banker Apex, REALTORS - 512-466-8577
Presented by: Vanessa Buchalski
Last Updated: 2026-11-06T00:00:00.000Z
Commute Calculator
Explore commute times from 15831 Spectrum Drive, Addison, TX 75001.