2-bed, 2-bath single-family home in Not a Subdivision
Active$1,650/mo
MLS® Listing#2580789 · Single Family Residence · Listed Oct 8, 2026
321 E Hornsby Street, Covington, LA 70433
Not a Subdivision · St Tammany County
Showing 5 of 9 photos
2Beds
2Baths
988Sq Ft
2019Year built
0.4Acre lot
Description
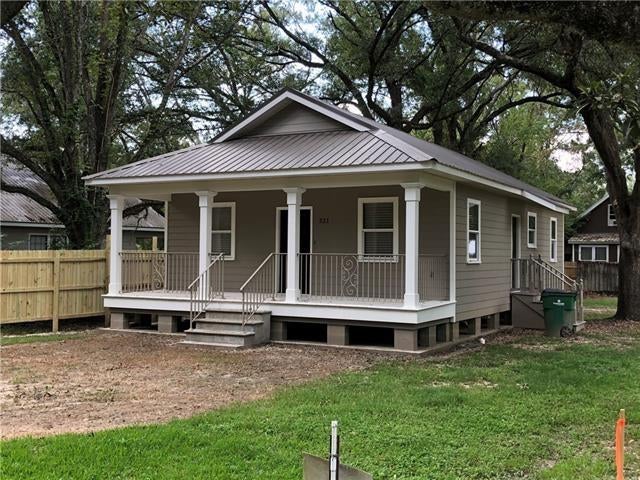
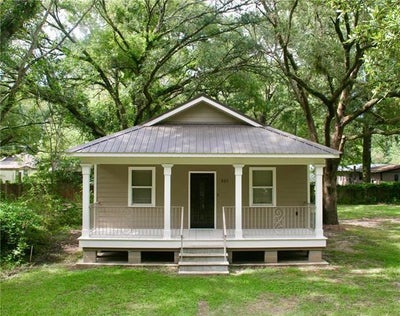
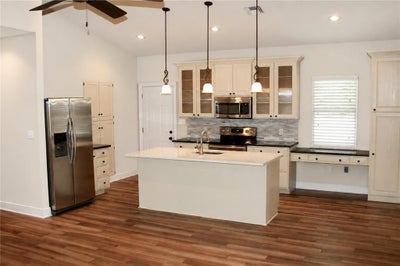
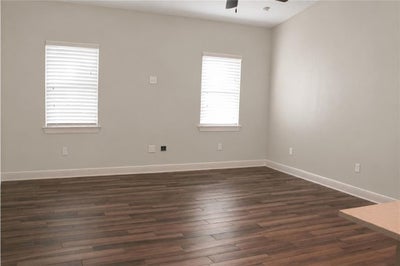
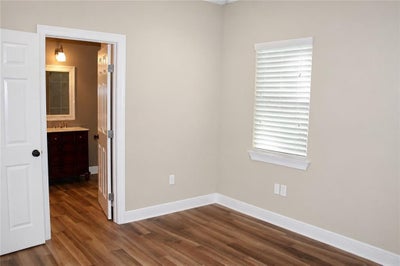
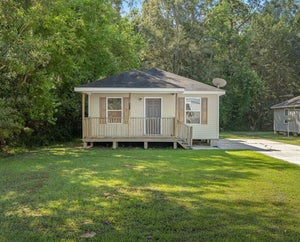
Charming, well-maintained raised cottage situated on a large, shaded lot with a spacious and inviting front porch! The freshly painted interior features an open, welcoming feel with vaulted ceilings, attractive ceiling fans and recessed lighting with dimmers. The beautifully finished kitchen and bathrooms include granite, quartz and marble countertops, while stainless-steel appliances include a refrigerator, range/oven, microwave and dishwasher. Easy-care rustic wood-look ceramic tile flooring runs throughout the home. A separate utility room provides additional convenience. Available November 1, 2026—possibly sooner! 700 or better credit score required per applicant, no exceptions.
Property information
Property type
Residential Lease
Sub-type
Single Family Residence
Year built
2019
Living area
988 Sq Ft
Lot size
0.4 acres
Days on market
18
Stories
1
Parcel number
70433321EHornsbyST
Zoning
RES
Features
Interior
Ceiling Fan(s) · Cathedral Ceiling(s) · High Ceilings · Stone Counters
Appliances
Dishwasher · Microwave · Oven · Range
Cooling
Ceiling Fan(s) · Central Air
Heating
Central
Parking
Driveway
Laundry
Washer Hookup
Patio
Porch
Lot
City Lot · Rectangular Lot
Foundation
Raised · Slab
Construction
HardiPlank Type
321 E Hornsby StreetCovington, LA 70433
Not a Subdivision · St Tammany County
$1,650/moRent
2Beds
2Baths
1,170Sq Ft
2019Year built
0.40Acre lot
1Stories
2 weeks agoOn market
Description
Charming, well-maintained raised cottage situated on a large, shaded lot with a spacious and inviting front porch! The freshly painted interior features an open, welcoming feel with vaulted ceilings, attractive ceiling fans and recessed lighting with dimmers. The beautifully finished kitchen and bathrooms include granite, quartz and marble countertops, while stainless-steel appliances include a refrigerator, range/oven, microwave and dishwasher. Easy-care rustic wood-look ceramic tile flooring runs throughout the home. A separate utility room provides additional convenience. Available November 1, 2026—possibly sooner! 700 or better credit score required per applicant, no exceptions.
Property Information
Property type
Residential Lease
Sub-type
Single Family Residence
Style
Cottage
Year built
2019
Stories
1
Living area
988 Sq Ft
Lot size
0.40 acres
Lot dimensions
48x120
Zoning
RES
Days on market
18
MLS® Listing#
2580789
Property Features
Interior
Ceiling Fan(s) · Cathedral Ceiling(s) · High Ceilings · Stone Counters · Vaulted Ceiling(s)
Appliances
Dishwasher · Microwave · Oven · Range · Refrigerator
Cooling
Ceiling Fan(s) · Central Air
Heating
Central
Pool
None
Parking
Driveway
Laundry
Washer Hookup
Patio
Porch
Lot features
City Lot · Rectangular Lot
Construction
HardiPlank Type
Foundation
Raised · Slab
Security
Smoke Detector(s)
Sewer
Public Sewer
Water source
Public
Parcel number
70433321EHornsbyST
Rooms
Bedroom12x12
Schools
Elementary
stpsb.org
Directions
North on Collins Blvd, Right on E Hornsby St, House on left
Information contained on this site is believed to be reliable; yet, users of this web site are responsible for checking the accuracy, completeness, currency, or suitability of all information. Neither the New Orleans Metropolitan Association of REALTORS®, Inc. nor the Gulf South Real Estate Information Network, Inc. makes any representation, guarantees, or warranties as to the accuracy, completeness, currency, or suitability of the information provided. They specifically disclaim any and all liability for all claims or damages that may result from providing information to be used on the web site, or the information which it contains, including any web sites maintained by third parties, which may be linked to this web site. The information being provided is for the consumer’s personal, non-commercial use, and may not be used for any purpose other than to identify prospective properties which consumers may be interested in purchasing. The user of this site is granted permission to copy a reasonable and limited number of copies to be used in satisfying the purposes identified in the preceding sentence. By using this site, you signify your agreement with and acceptance of these terms and conditions. If you do not accept this policy, you may not use this site in any way. Your continued use of this site, and/or its affiliates’ sites, following the posting of changes to these terms will mean you accept those changes, regardless of whether you are provided with additional notice of such changes. Copyright 2026 New Orleans Metropolitan Association of REALTORS®, Inc. All rights reserved. The sharing of MLS database, or any portion thereof, with any unauthorized third party is strictly prohibited.
Commute Calculator
Explore commute times from 321 E HORNSBY Street, Covington, LA 70433.