

721 4th StreetArgyle, TX 76226
Harvest Twnhms Ph 2 · Denton County
Description
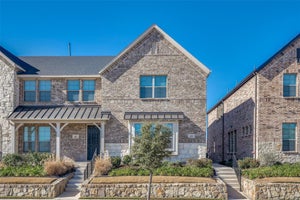
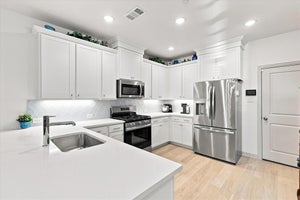
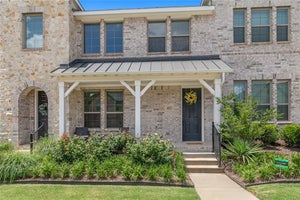
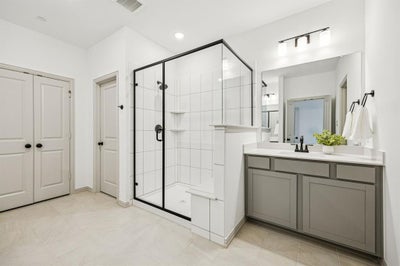
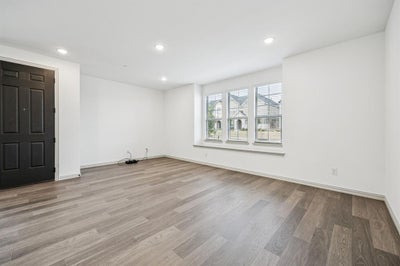
Welcome to Your Brand-New Townhome in Harvest! Be the first to call this beautifully designed, never-lived-in, three-bedroom, two-and-a-half-bath townhome home in the highly sought-after Harvest community. Blending modern style with everyday comfort, this thoughtfully designed home features an open-concept layout and an oversized living area that’s perfect for entertaining, hosting guests, or simply relaxing at home. The stylish kitchen is designed to impress, featuring stainless steel appliances, a five-burner gas range, a side-by-side refrigerator, generous counter space, and a pantry for added convenience and storage. Upstairs, unwind in the spacious primary suite, complete with a stunning walk-in closet. An oversized game room offers the perfect flex space for a second living area, media room, or playroom, while two additional bedrooms provide versatility for guests, family, or a home office. Storage is plentiful throughout, with two linen closets, a coat closet, and a well-planned layout that maximizes functionality. Situated on a desirable corner lot, the home enjoys abundant natural light, creating a bright and inviting atmosphere throughout. Even better, basic internet is included in the HOA dues! Enjoy a convenient location just minutes from Chick-fil-A, Tom Thumb grocery store, and I-35W, making everyday errands and commuting a breeze. With its fresh, modern finishes, spacious layout, and desirable Harvest location, this move-in-ready townhome offers the best of brand-new living. Don’t miss your opportunity to make this exceptional home yours!
Property Information
- Property type
- Residential
- Sub-type
- Townhouse
- Style
- Traditional
- Year built
- 2024
- Stories
- 2
- Living area
- 2,004 Sq Ft
- Lot size
- 0.08 acres
- Garage spaces
- 2
- Days on market
- 3
- MLS® Listing#
- 21408213
Property Features
- Interior
- Kitchen Island · Pantry · Walk-In Closet(s)
- Appliances
- Dishwasher · Disposal · Electric Oven · Gas Cooktop · Refrigerator
- Flooring
- Carpet · Ceramic Tile · Vinyl
- Parking
- Alley Access · Garage · Garage Faces Rear · Kitchen Level · Attached
- Lot features
- Corner Lot · Interior Lot · Landscaped
- Construction
- Wood Siding · Brick · Concrete
- Foundation
- Slab
- Roof
- Composition
- Security
- Carbon Monoxide Detector(s) · Smoke Detector(s)
- Utilities
- Electricity Connected · Natural Gas Available · Underground Utilities
- Sewer
- Public Sewer
Rooms
First
- Bath-Half3 x 7
- Dining Room14 x 11
- Kitchen14 x 9
- Living Room15 x 20
Second
- Bath-Full8 x 5
- Bedroom11 x 10
- Bedroom10 x 11
- Game Room12 x 13
- Master Bathroom14 x 9
- Master Bedroom15 x 14
Schools
- Elementary
- Argyle West
- Middle
- Argyle
- High
- Argyle
- District
- Argyle ISD
Financial Details
- HOA
- $398 / MonthlyAssociation: First Service Residential
- Parcel number
- R1009075
Directions
USE GPS

Listing Courtesy: EXP REALTY - 972-632-9465
Presented by: Aimee Hendrix
Last Updated: 2026-10-09T00:00:00.000Z
Documents & links
Provided by Aimee Hendrix
- Virtual tourVisit
Commute Calculator
Explore commute times from 721 4th Street, Argyle, TX 76226.