


15 Dominion Park DrThessalon, ON P0R 1L0
Description
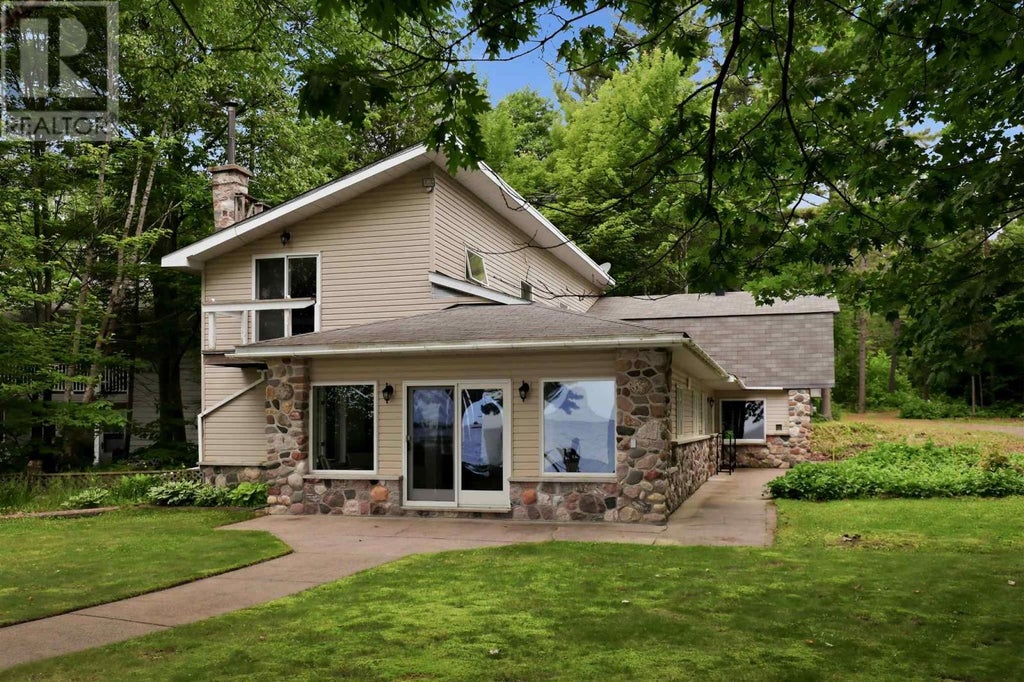
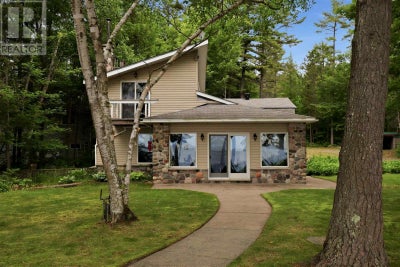
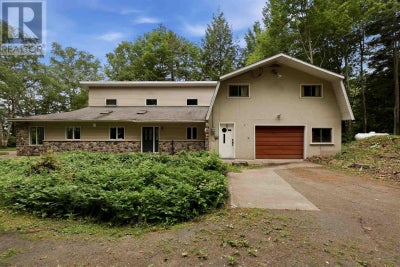
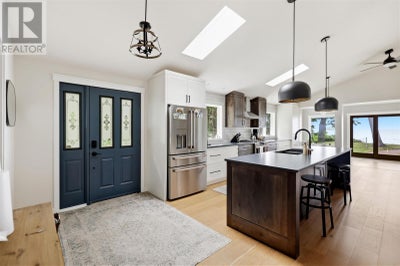
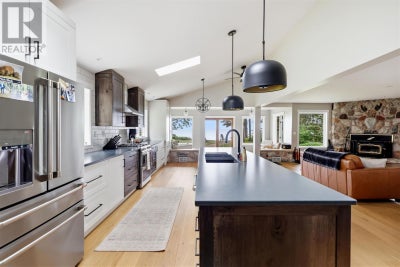
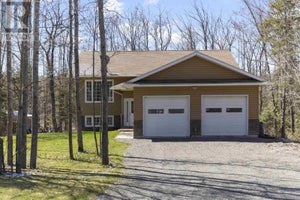
Welcome to your year-round waterfront dream! Offering over 2,000 sq. ft. of living space, this exceptional home is perfectly positioned to capture breathtaking water views. The stunning open-concept main floor features a beautiful, updated custom kitchen, new flooring throughout the main level, and an abundance of natural light. The spacious main floor also includes a convenient laundry room, an updated 2-piece bathroom with heated floors, and a primary bedroom complete with its own ensuite. Upstairs, you'll find two additional generously sized bedrooms along with a beautifully renovated full bathroom also with heated floors. Propane forced air heating and the added warmth of a cozy wood-burning stove. The home also features a poured concrete crawl space. Step outside and enjoy your own private waterfront paradise with a beautiful sand beach, a large private lot, and endless opportunities for swimming, boating, or simply relaxing by the water. The attached garage includes a spacious loft above, offering incredible potential to create additional living space, a guest suite, or a studio. This is a rare opportunity to own an exceptional year-round waterfront property you'll be proud to call home. Call your Realtor today to book a showing! (id:31684)
Property Information
- Property type
- Residential
- Sub-type
- Single Family Residence
- Style
- 2 Level
- Year built
- 1991
- Stories
- 2
- Listing #
- SM261769
Property Features
- Appliances
- Cooktop · Washer · Refrigerator · Dryer
- Heating
- Forced Air · Propane · Wood
- Flooring
- Hardwood
- Fireplace
- Wood Burning
- Basement
- Crawl Space
- Parking
- Garage · Gravel · Attached
- Lot features
- Waterfront
- Construction
- Stone · Stucco
- Sewer
- Septic Tank
Rooms
Main level
- Sunroom19X7.6
- Foyer14X6
- Ensuite3PC
- Bathroom2PC
- Bedroom15X10
- Kitchen14X22
- Laundry9X10
- Living Room16X19
Second level
- Bathroom4PC
- Bedroom14X15
- Bedroom13X10
- Loft25X25
Financial Details
- Annual taxes
- $8,000
- Parcel number
- 314460033

Listing Courtesy: Exit Realty True North
Data Terms of Use
This website is operated by EXIT Realty, a brokerage who is a member of The Canadian Real Estate Association (CREA). The content on this website is owned or controlled by CREA. By accessing this website, the user agrees to be bound by these terms of use as amended from time to time, and agrees that these terms of use constitute a binding contract between the user, EXIT Realty, and CREA.
Copyright
The content on this website is protected by copyright and other laws, and is intended solely for the private, non-commercial use by individuals. Any other reproduction, distribution or use of the content, in whole or in part, is specifically prohibited. Prohibited uses include commercial use, “screen scraping”, “database scraping”, and any other activity intended to collect, store, reorganize or manipulate the content of this website.
Trademarks
REALTOR®, REALTORS®, and the REALTOR® logo are certification marks that are owned by REALTOR® Canada Inc. and licensed exclusively to The Canadian Real Estate Association (CREA). These certification marks identify real estate professionals who are members of CREA and who must abide by CREA’s By-Laws, Rules, and the REALTOR® Code. The MLS® trademark and the MLS® logo are owned by CREA and identify the professional real estate services provided by members of CREA.
Liability and Warranty Disclaimer
The information contained on this website is based in whole or in part on information that is provided by members of CREA, who are responsible for its accuracy. CREA reproduces and distributes this information as a service for its members, and assumes no responsibility for its completeness or accuracy.
Amendments
EXIT Realty may at any time amend these Terms of Use by updating this posting. All users of this site are bound by these amendments should they wish to continue accessing the website, and should therefore periodically visit this page to review any and all such amendments.
Thessalon Market Statistics
How this home compares to 47 active listings in Thessalon, ON
| Thessalon median | This listing | |
|---|---|---|
| Median listing price | $438,462 | $659,900 |
| Median days on market | 72 | — |
| Median Sq Ft | 1,499 | — |
| Median price / Sq Ft | $222 | — |
Market statistics compiled from active EXIT Realty® and MLS listings in Thessalon, ON.
Commute Calculator
Explore commute times from 15 Dominion Park DR, Thessalon, ON P0R 1L0.
More homes to consider
View similar homes View nearby homes$749,900
Similar4 bd, 1 ba, 1,499 Sq Ft
46 Collver RD|Huron Shores TownshipThessalon, ON P0R1L0#29668119
$749,900
Similar4 bd, 1 ba, 1,499 Sq Ft
46 Collver Rd, Huron Shores TownshipThessalon, ON P0R 1L0#29668119



Similar Home Values
Comparable nearby listings and their asking prices.
| Address | Price | Beds | Baths | Sq Ft |
|---|---|---|---|---|
| 21 Lighthouse Point DR, Thessalon, ON | $699,900 | 3 | 5 | 4,043 |
| 47 B River DR, Blind River, ON | $619,900 | 4 | 3 | — |
| 46 Collver RD|Huron Shores Township, Thessalon, ON | $749,900 | 4 | 1 | 1,499 |
| 46 Collver RD, Huron Shores Township, Thessalon, ON | $749,900 | 4 | 1 | 1,499 |