


1030 Emerald DriveMontgomery, IL 60538
Marquis Pointe · Kendall County
Description
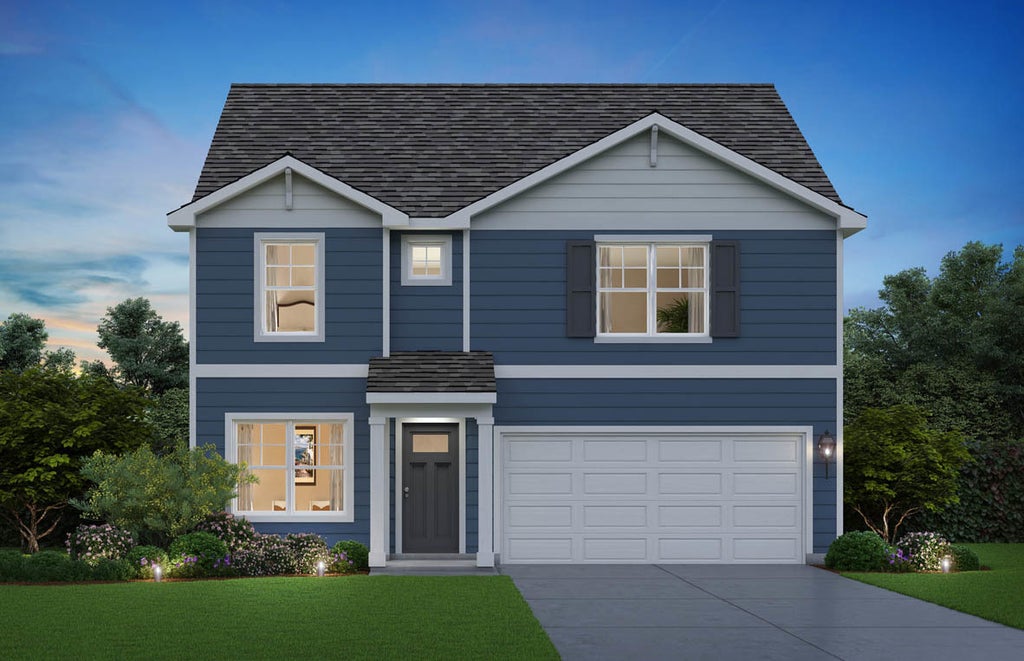
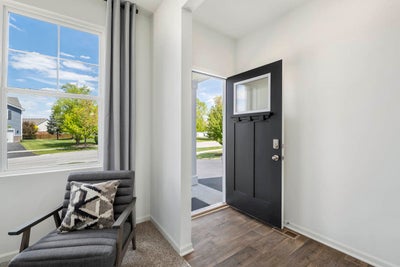
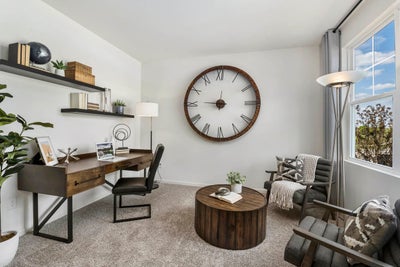
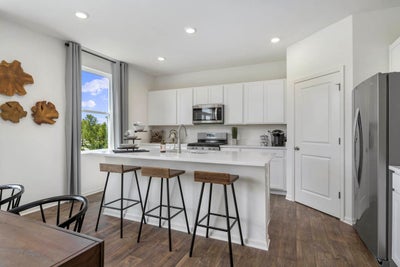
Imagine yourself at 1030 Emerald Dr in Montgomery, IL, a beautiful new Holcombe home in our Marquis Pointe community backing to a beautiful, wooded trail! This home will be ready for a fall 2026 move-in. This home includes a fully sodded yard and full walkout basement. The Holcombe plan offers 2,356 square feet of living space with 4 bedrooms, 2.5 baths, a flex room, and 9-foot ceilings on first level. Entertaining will be easy in this open-concept kitchen and family room layout with a large island and designer cabinetry with soft close doors and drawers. Additionally, the kitchen features a walk-in pantry, modern stainless-steel appliances, quartz countertops, and easy-to-maintain luxury vinyl plank flooring. Heading up the staircase you will find your private getaway to your large primary bedroom and en-suite bathroom with a raised height dual sink, quartz top vanity, and walk-in shower with spacious walk-in closet. Convenient second floor laundry room, 3 additional bedrooms with a full second bath and a linen closet complete the second level. All Chicago homes include our America's Smart Home Technology, featuring a smart video doorbell, smart Honeywell thermostat, smart door lock, smart light switches, and more. Photos are of similar home and model home. Actual home built may vary.
Property Information
- Property type
- Residential
- Sub-type
- Single Family Residence
- Style
- Traditional
- Year built
- 2026
- Living area
- 2,356 Sq Ft
- Lot dimensions
- 65x120x116x120
- Garage spaces
- 2
- Parking spaces
- 2
- Ownership
- Fee Simple
- Days on market
- 2
- MLS® Listing#
- 12761548
Property Features
- Interior
- Walk-In Closet(s) · High Ceilings · Pantry
- Appliances
- Range · Microwave · Dishwasher · Disposal
- Cooling
- Central Air
- Heating
- Natural Gas
- Basement
- Unfinished · Full · Walk-Out Access
- Parking
- Asphalt · Attached · Garage
- Laundry
- Upper Level · Gas Dryer Hookup
- Lot features
- Landscaped
- Construction
- Vinyl Siding
- Foundation
- Concrete Perimeter
- Roof
- Asphalt
- Community
- Curbs · Sidewalks
- Sewer
- Public Sewer
- Water source
- Shared Well
- Parcel number
- 0302214002
Rooms
Main
- Study9X12
- Dining Room11X14
- Great Room11X16
- Kitchen10X16
Second
- Bedroom 210X13
- Bedroom 313X12
- Bedroom 414X12
- Laundry6X10
- Master Bedroom12X16
Schools
- Elementary
- Boulder Hill Elementary School
- Middle
- Plank Junior High School
- High
- Oswego East High School
- District
- Oswego East High School
Directions
From intersection US-30 and US 34, Head northeast on Hill Ave toward US-30 E, Turn left onto Goodwin Dr, Turn right at the 2nd cross street onto Marquis St

Listing Courtesy: Daynae Gaudio - 8473403636
Last Updated: 2026-09-16T00:00:00.000Z
Montgomery Market Statistics
How this home compares to 44 active listings in Montgomery, IL
| Montgomery median | This listing | |
|---|---|---|
| Median listing price | $409,091 | $499,990 |
| Median days on market | 12 | 2 |
| Median Sq Ft | 2,051 | 2,356 |
| Median price / Sq Ft | $210 | $212 |
Market statistics compiled from active EXIT Realty® and MLS listings in Montgomery, IL.
Commute Calculator
Explore commute times from 1030 Emerald Drive, Montgomery, IL 60538.
More homes to consider
View similar homes View nearby homes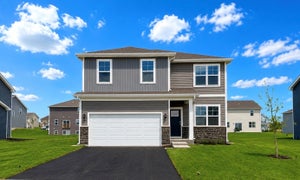




Similar Home Values
Comparable nearby listings and their asking prices.
| Address | Price | Beds | Baths | Sq Ft |
|---|---|---|---|---|
| 1022 Emerald Drive, Montgomery, IL | $496,990 | 4 | 3 | 2,051 |
| 924 Cascade Drive, Pingree Grove, IL | $489,990 | 4 | 3 | 2,052 |
| 1014 Emerald Drive, Montgomery, IL | $484,990 | 4 | 3 | 2,356 |
| 914 Cascade Drive, Pingree Grove, IL | $514,990 | 4 | 3 | 2,600 |


