

60 E Monroe Street 5301Chicago, IL 60603
The Legacy at Millennium Park · Cook County
Description
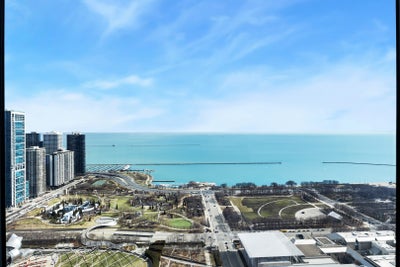
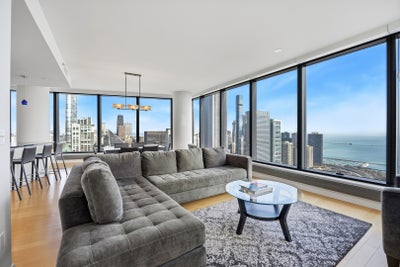
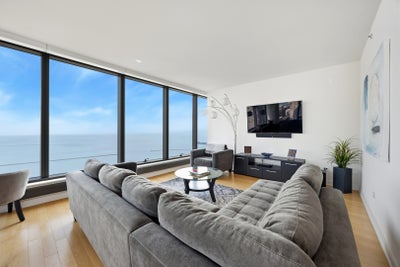
Perfectly situated overlooking Millennium Park, this exceptional 53rd-floor three-bedroom, three-bath residence offers 2,450 square feet of elevated city living. Expansive floor-to-ceiling windows showcase sweeping, unobstructed views of Lake Michigan, the park's lush landscape, and Chicago's iconic skyline. This is the best view in the building! Designed for both comfort and entertaining, the spacious living and dining areas provide an impressive yet inviting setting. The beautifully appointed chef's kitchen (like new) features sleek imported Italian cabinetry, a Sub-Zero refrigerator, Wolf appliances, and a striking designer tile backsplash that adds modern flair. The sun-drenched primary suite serves as a private retreat, complete with an oversized, custom-organized walk-in closet and a spa-caliber bath offering a jacuzzi/whirlpool tub, separate glass-enclosed shower, and marble-topped double vanity. Two additional generously sized bedrooms provide abundant closet space and flexibility for guests, family, or a home office. Additional highlights include a true laundry room with a side-by-side washer and dryer, and a north-facing balcony-perfect for enjoying lake views and fresh air above the city. Residents enjoy full-service amenities including 24-hour door staff, an indoor lap pool, hot tub, and steam room, beautifully designed outdoor terraces, a dog run, and sophisticated hospitality spaces. A side-by-side parking space for purchase or rent. An extraordinary opportunity to own a refined home in the heart of the city-this one truly delivers on every level.
Property Information
- Property type
- Residential
- Sub-type
- Condominium
- Year built
- 2009
- Stories
- 72
- Living area
- 2,450 Sq Ft
- Lot dimensions
- COMMON
- Garage spaces
- 1
- Parking spaces
- 1
- Ownership
- Condo
- Days on market
- 233
- MLS® Listing#
- 12572008
Property Features
- Interior
- Elevator
- Exterior
- Balcony
- Appliances
- Range · Microwave · Dishwasher · Refrigerator · Disposal
- Cooling
- Central Air
- Heating
- Electric
- Flooring
- Hardwood
- Basement
- None
- Parking
- Deeded · Attached · Garage
- Construction
- Glass
- Sewer
- Public Sewer
Rooms
Main
- Bedroom 211X19
- Bedroom 311X12
- Dining Room18X15
- Kitchen16X19
- Laundry7X15
- Living Room18X16
- Master Bedroom20X21
Financial Details
- HOA
- $3,331 / Monthly
- Annual taxes
- $32,792Tax year 2024
- Parcel number
- 17151010261715
Directions
BETWEEN MICHIGAN AND WABASH ON NORTH SIDE OS MONROE-GARAGE ENTRANCE ON WABASH

Listing Courtesy: @properties Christie's International Real Estate - 6302300500
Last Updated: 2026-02-27
Commute Calculator
Explore commute times from 60 E Monroe Street 5301, Chicago, IL 60603.