6521 S Logan StCentennial, CO 80121
Broadway Estates · Arapahoe County
Description
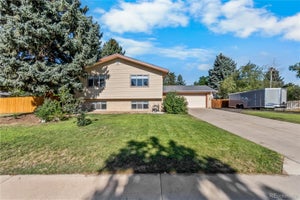
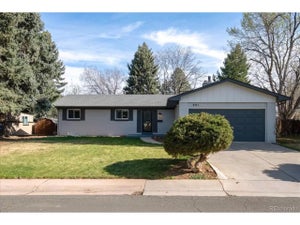
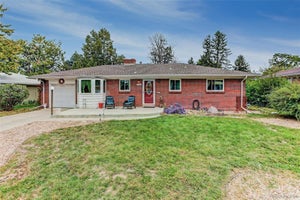
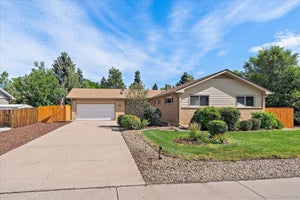
BROADWAY ESTATES AT $675,000 - THE WORKSHOP ALONE IS WORTH THE DRIVE. Five bedrooms on paper: three up, two more down in a fully finished basement (non-conforming per county, ideal as guest rooms, a home office, or a gym) plus a full bath. Wood floors, plantation shutters, and granite counters that were clearly chosen, not defaulted to. The big-ticket items are already handled: new furnace, new central A/C, new water heater, newly refinished wood flooring - all done in 2022. Now the part that actually sells the house: out back sits a workshop wired with electricity and big enough to work in - not a shed you tolerate, a space you use. Built-ins for the woodworker, storage for the collector, room for whoever's been saying "I just need a place to build" for a decade. A covered patio, a storage shed, and landscaping that's been maintained, not neglected, round out a backyard that does more work than most people's whole house. Two-car attached garage with a brand-new concrete floor. The High Line Canal Trail is close enough that "we should walk more" actually happens. At $675,000 in Broadway Estates, this is priced to move. See it this week before the next buyer beats you to the workshop.
Property Information
- Property type
- Residential
- Sub-type
- Single Family Residence
- Year built
- 1958
- Living area
- 2,376 Sq Ft
- Lot size
- 0.24 acres
- Garage spaces
- 2
- Days on market
- 64
- MLS® Listing#
- 6837085
Property Features
- Appliances
- Dishwasher · Refrigerator · Dryer · Microwave
- Cooling
- Central Air
- Heating
- Forced Air
- Fireplace
- Living Room
- Basement
- Partially Finished
- Parking
- Attached
- Patio
- Patio
- Fencing
- Fenced
- Lot features
- Paved
- Construction
- Frame
- Roof
- Composition
- Security
- Fire Alarm
- Other structures
- Outbuilding
- Utilities
- Electricity Available · Cable Available
- Sewer
- Public Sewer
- Water source
- Public
Rooms
Main
- Primary Bedroom12x13
- Bedroom 313x10
- Bedroom 410x13
- Dining Room10x14
- Kitchen14x13
- Living Room18x14
Basement
- Bedroom 213x14
- Bedroom 513x9
- Family Room29x14
- Laundry21x9
Schools
- Elementary
- Gudy Gaskill
- Middle
- Euclid
- High
- Littleton
Financial Details
- HOA
- None
- Annual taxes
- $4,872Tax year 2025
Directions
From Broadway, north of Arapahoe Road, east on E. Euclid ave, North on S Logan Street to house.
Documents & links
Provided by Rick Cavallaro
- Virtual tourVisit
Commute Calculator
Explore commute times from 6521 S Logan St, Centennial, CO 80121.







 PUBLISHER'S NOTICE: All real estate advertised herein is subject to the Federal Fair Housing Act and the Colorado Fair Housing Act, which Acts make it illegal to make or publish any advertisement that indicates any preference, limitation, or discrimination based on race, color, religion, sex, handicap, familial status, or national origin.