

449 Canada StreetFredericton, NB E3A 4A8
Description
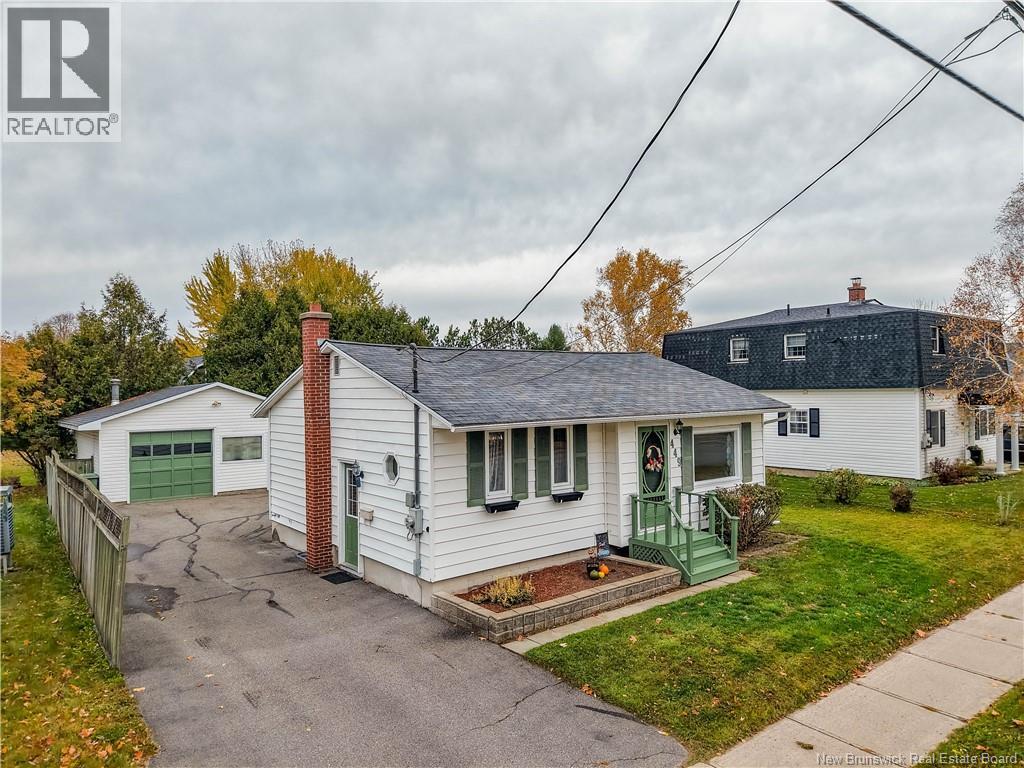
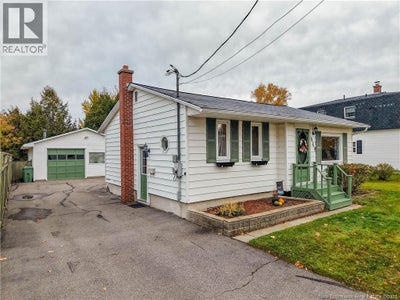
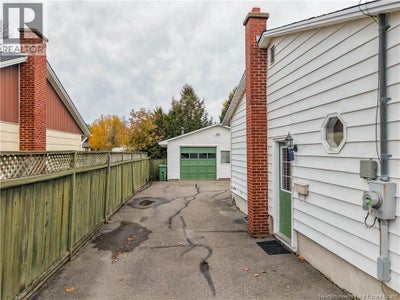
Have you been looking for a home thats just the right size, easy to maintain, and offers more than you might expect? Welcome to 449 Canada Street in the heart of Marysville! This property offers a wonderful alternative to condo living, with your own outdoor space and no shared building, while providing the added benefit of a lower level for guests, hobbies or storage that you dont typically find in a mini home. Whether youre downsizing from a larger family home, looking for a comfortable place to retire, or working away and wanting a place to call your own, this home could be the perfect fit! The main level offers a bright white kitchen, laminate flooring, a comfortable living area, one bedroom and a full bathroom. Downstairs, youll find two additional rooms currently used as bedrooms (windows do not meet egress requirements), a second full bathroom and valuable additional space. A ductless mini-split heat pump provides efficient heating and cooling for year-round comfort. Outside, youll appreciate the paved driveway, outdoor space and an amazing detached garage offering even more possibilities! Location is another highlight, with public transit right outside your front door and so much to enjoy within walking distance. Marysville is known for its beautiful Gibson Trail along the Nashwaak River, its historic charm and strong sense of community. Enjoy two nearby coffee shops, local pizza spots, convenience stores and the well-known Royals baseball field. Why settle for less space or more upkeep than you need? At 449 Canada Street, you can enjoy the simplicity of a smaller home without giving up the extras that make everyday living comfortable and convenient! (id:31684)
Property Information
- Property type
- Residential
- Sub-type
- Single Family Residence
- Structure type
- House
- Year built
- 1956
- Living area
- 1,500 Sq Ft
- Lot dimensions
- 570
- Ownership
- Freehold
- Listing #
- NB149601
Property Features
- Exterior
- Balcony
- Cooling
- Heat Pump
- Heating
- Heat Pump
- Flooring
- Laminate · Vinyl
- Basement
- Partially Finished · Full
- Parking
- Garage · Detached
- Construction
- Vinyl Siding
- Foundation
- Block
- Community
- Fishing
- Sewer
- Public Sewer
- Water source
- Public
Rooms
Basement
- Bath (# pieces 1-6)6'0'' x 11'0''
- Bedroom9'4'' x 10'8''
- Bedroom11'0'' x 10'0''
- Family Room13'0'' x 10'6''
- Laundry9'0'' x 10'6''
Main level
- Bath (# pieces 1-6)6'0'' x 8'0''
- Primary Bedroom11'10'' x 11'0''
- Dining Room9'0'' x 15'0''
- Kitchen9'0'' x 11'6''
- Living Room13'0'' x 15'8''
Financial Details
- Annual taxes
- $3,673
- Parcel number
- 75388157
Directions
Head North on Canada Street, from Marysville Intersection. Civic #449 is on the left.

Listing Courtesy: EXIT Realty Advantage
Data Terms of Use
This website is operated by EXIT Realty, a brokerage who is a member of The Canadian Real Estate Association (CREA). The content on this website is owned or controlled by CREA. By accessing this website, the user agrees to be bound by these terms of use as amended from time to time, and agrees that these terms of use constitute a binding contract between the user, EXIT Realty, and CREA.
Copyright
The content on this website is protected by copyright and other laws, and is intended solely for the private, non-commercial use by individuals. Any other reproduction, distribution or use of the content, in whole or in part, is specifically prohibited. Prohibited uses include commercial use, “screen scraping”, “database scraping”, and any other activity intended to collect, store, reorganize or manipulate the content of this website.
Trademarks
REALTOR®, REALTORS®, and the REALTOR® logo are certification marks that are owned by REALTOR® Canada Inc. and licensed exclusively to The Canadian Real Estate Association (CREA). These certification marks identify real estate professionals who are members of CREA and who must abide by CREA’s By-Laws, Rules, and the REALTOR® Code. The MLS® trademark and the MLS® logo are owned by CREA and identify the professional real estate services provided by members of CREA.
Liability and Warranty Disclaimer
The information contained on this website is based in whole or in part on information that is provided by members of CREA, who are responsible for its accuracy. CREA reproduces and distributes this information as a service for its members, and assumes no responsibility for its completeness or accuracy.
Amendments
EXIT Realty may at any time amend these Terms of Use by updating this posting. All users of this site are bound by these amendments should they wish to continue accessing the website, and should therefore periodically visit this page to review any and all such amendments.
Commute Calculator
Explore commute times from 449 Canada Street, Fredericton, NB E3A 4A8.