15 D StHull, MA 02045
Plymouth County
Description
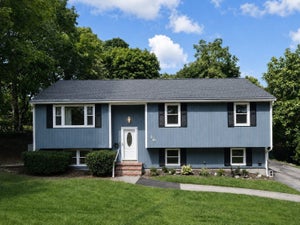
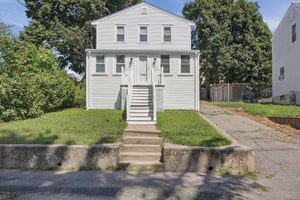
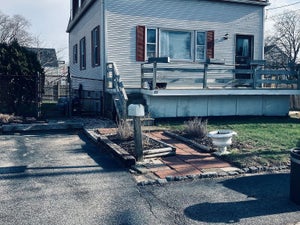
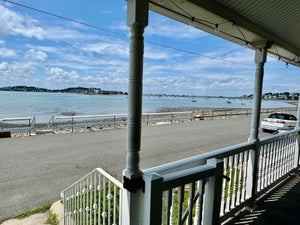
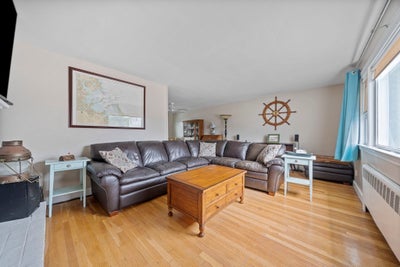
NEW TO MARKET !!! Check out this 4 bedroom, 2 full bath expanded Ranch style home located in the Alphabet section of town and just steps to the Bay and a few minute walk to sandy Nantasket Beach. The interior of the home features beautiful hard wood flooring on main floor, wood burning fireplace in the large Living Room area with upgrades to the roof and a majority of the windows as well as care-free vinyl siding and new heating system in 2025. There is a 1-car BONUS garage area with extra storage. There is a huge walk out finished lower level PERFECT for in-law setup. There are multiple commuter options incl the Train service AND ferry service into the City of Boston. This home is right around the corner from Sunset Marina where you can park your Yacht, and very close to one of the best restaurants in town, Local 02045 for fine dining and gorgeous and stunning sunsets. Enjoy the private back yard patio for entertaining family and friends. This home has it all. Don't miss your chance!
Property Information
- Property type
- Residential
- Sub-type
- Single Family Residence
- Style
- Ranch
- Year built
- 1952
- Living area
- 2,236 Sq Ft
- Lot size
- 0.12 acres
- Garage spaces
- 1
- Parking spaces
- 4
- Zoning
- SFA
- Days on market
- 130
- MLS® Listing#
- 73524260
Property Features
- Interior
- Master Downstairs
- Appliances
- Water Heater · Range · Dishwasher · Disposal
- Cooling
- None
- Heating
- Baseboard · Oil
- Flooring
- Wood · Tile · Vinyl
- Fireplace
- Living Room
- Basement
- Full · Partially Finished · Walk-Out Access · Interior Entry
- Parking
- Paved · Off Street · On Street · Attached · Garage
- Laundry
- In Basement · Electric Dryer Hookup · Washer Hookup
- Patio
- Patio · Porch · Enclosed
- Lot features
- Level
- Construction
- Frame
- Foundation
- Concrete Perimeter
- Roof
- Shingle
- Community
- Tennis Court(s) · Park
- Sewer
- Public Sewer
- Water source
- Public
Rooms
First
- Bathroom 18x5
- Bedroom 211x10
- Bedroom 310x9
- Dining Room12x10
- Kitchen11x11
- Living Room18x11
- Master Bedroom13x11
Basement
- Bathroom 29x8
- Bedroom 414x12
Schools
- Elementary
- Jacobs Elementry
- High
- Hull High School
Financial Details
- HOA
- None
- Annual taxes
- $5,845Tax year 2025
- Assessed value
- $521,900
- Parcel number
- M:00016 P:00109,1042650
Directions
Nantasket Avenue to "D" Street (Bayside) #15 on your right
Listing Courtesy: McCarthy & Gratta RE - 7819256500
Presented by: Brian S. McCarthy
Commute Calculator
Explore commute times from 15 D St, Hull, MA 02045.