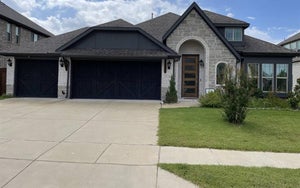
2115 Devonblue DriveForney, TX 75126
Devonshire Village 9 · Kaufman County
Description
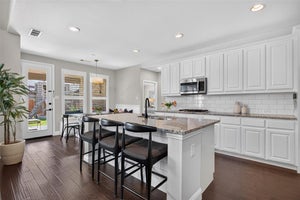
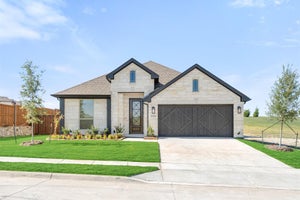
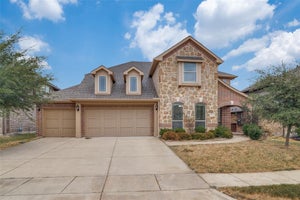
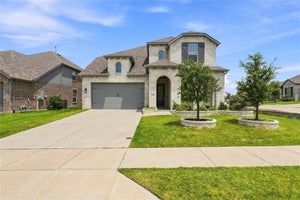
Situated on a desirable corner lot, this beautifully upgraded home with a dedicated office offers a spacious, thoughtfully designed floor plan and impressive details throughout. The open-concept dining, living and kitchen area allows for ample room for family and guests. Soaring vaulted ceilings accented by wood beams create a dramatic focal point in the living room, while expansive windows fill the space with natural light. A floor-to-ceiling stone fireplace with raised hearth adds warmth and character. The spacious kitchen offers plenty of room to gather, featuring a breakfast nook, large island with additional seating and farmhouse sink, gas cooktop, double ovens, upgraded Bosch dishwasher and granite countertops. A split-bedroom layout provides privacy and the 4th bedroom a perfect flex room for office, homeschool or hobby room. conveniently located with a full bath. The primary suite features an ensuite bath with split vanities, garden tub, separate custom shower and a generous walk-in closet. The hallway leading to the garage is equipped with a mudroom and full-size laundry with utility sink. Substantial builder upgrades can be found throughout the home, including solid hand-scraped hardwood floors, designer bathroom tile, 8-foot doors and granite countertops throughout. Outside, the vaulted covered patio extends the living space with a ceiling fan, extendable shades and attached gas grill—perfect for relaxing or entertaining year-round. The corner lot provides additional side-yard space and a more open feel offering plenty of room for a swimming pool. Additional features include an oversized garage, French drains along the side and backyard, and a large open attic with storage decking. With its spacious layout, upgraded finishes and inviting indoor-outdoor living spaces, this home offers a wonderful combination of style, comfort and functionality.
Property Information
- Property type
- Residential
- Sub-type
- Single Family Residence
- Style
- Traditional
- Year built
- 2020
- Living area
- 2,734 Sq Ft
- Lot size
- 0.22 acres
- Garage spaces
- 3
- Days on market
- 54
- MLS® Listing#
- 21360515
Property Features
- Interior
- Granite Counters · Kitchen Island · Open Floorplan · Pantry · Walk-In Closet(s)
- Exterior
- Gas Grill · Rain Gutters · Outdoor Grill
- Appliances
- Dishwasher · Disposal · Gas Cooktop · Microwave · Double Oven
- Cooling
- Central Air · Electric
- Heating
- Central · Natural Gas
- Flooring
- Hardwood · Tile
- Fireplace
- Living Room · Raised Hearth · Gas Log
- Parking
- Driveway · Garage Faces Front · Oversized · Attached
- Patio
- Covered
- Fencing
- Wood
- Lot features
- Corner Lot · Interior Lot · Landscaped
- Construction
- Brick · Stone
- Foundation
- Slab
- Roof
- Composition
- Windows
- Window Coverings
- Security
- Security System · Smoke Detector(s)
- Utilities
- Cable Available
- Sewer
- Public Sewer
Rooms
First
- Breakfast Room14 x 8
- Bedroom13 x 12
- Bedroom12 x 11
- Bedroom11 x 10
- Dining Room13 x 13
- Kitchen13 x 15
- Laundry7 x 9
- Living Room22 x 19
- Master Bedroom18 x 18
Schools
- Elementary
- Griffin
- Middle
- Brown
- High
- North Forney
- District
- Forney ISD
Financial Details
- HOA
- $195 / QuarterlyAssociation: CCMC Devonshire Assoc.
- Annual taxes
- $12,691
- Parcel number
- 207132
Directions
From Highway 80, exit Windmill Farms Road. Turn left on Falcon Way. Falcon Way turns into Devonshire Dr. N. Turn Right on Brigham Dr. Turn Left onto Canterbury Lane. Turn right onto Baytree Bend. Baytree becomes Devonblue and home will be on the left.

Listing Courtesy: Keller Williams Rockwall - 972-772-7000
Presented by: Patty Turner
Last Updated: 2026-08-14T00:00:00.000Z
Documents & links
Provided by Patty Turner
- Virtual tourVisit
Commute Calculator
Explore commute times from 2115 Devonblue Drive, Forney, TX 75126.