
271 Westfield CircleConway, SC 29526
Westfield · Horry County
Presented by: Robbie K Ash - 8434575093
Description
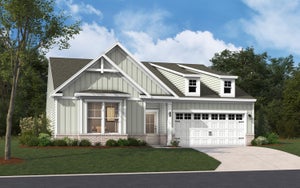
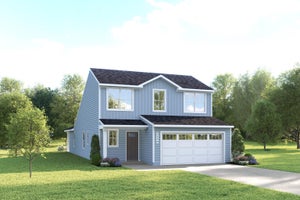
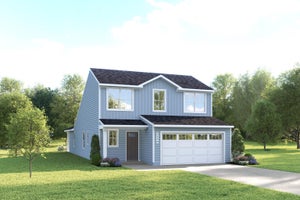
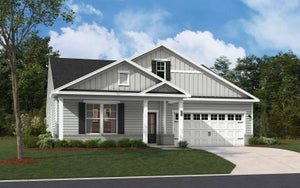
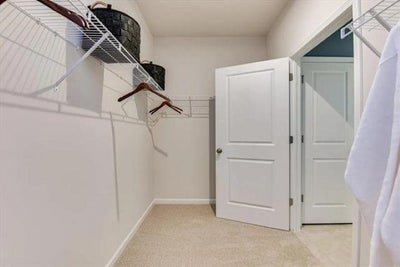
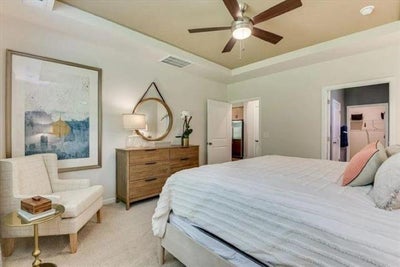
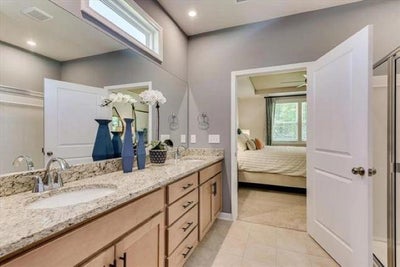
This home is currently under construction and features 2,319 square feet across two floors, with three bedrooms, two full baths, a powder room, pocket office, upstairs flex room, covered patio, and a two-car garage. The kitchen centers the main level with white Aristokraft cabinetry, Moonlight granite countertops with a stylish backsplash, and a Gourmet kitchen appliance package with a GE electric cooktop, stainless wall oven, convection microwave, and stainless dishwasher. A large double pantry and a pocket office are conveniently located in the hallway off the kitchen. The primary suite occupies its own corner of the main floor, with a walk-in closet and an ensuite bath featuring dual vanities, a linen closet, and walk in shower. Upstairs, two bedrooms and a flex room share the second floor with a hall bath that includes dual vanities. Your new home features: LVP flooring runs through the main living areas including foyer, kitchen, hallways, family room, dining area, pocket office, laundry and bathrooms. Oak stairs take you to the second level with carpet in bedrooms and flex room. LED lighting is installed in the family room with a brushed nickel ceiling fan. A covered patio in back off the dining area, full yard irrigation system, and gutters are also included with this home. Exterior flood lighting covers the outside of the home in front and back. Don't miss the opportunity to call this home. This home is under construction and photos are of an artist's rendering of exterior front and a furnished model home of the same plan and are for representation only.**All room sizes and square footage could vary per elevation of plan and should be verified by buyer.
Property Information
- Property type
- Residential
- Sub-type
- Single Family Residence
- Style
- Traditional
- Year built
- 2026
- Living area
- 2,319 Sq Ft
- Lot size
- 0.23 acres
- Garage spaces
- 2
- Parking spaces
- 4
- Zoning
- Residental
- Days on market
- 45
- MLS® Listing#
- 2622875
Property Features
- Interior
- Ceiling Fan(s) · Breakfast Bar · Entrance Foyer · Kitchen Island · Double Vanity · Master Downstairs
- Appliances
- Cooktop · Double Oven · Disposal · Microwave · Range Hood
- Cooling
- Ceiling Fan(s) · Central Air
- Heating
- Central · Electric
- Flooring
- Carpet · Tile
- Parking
- Attached · Garage
- Laundry
- Washer Hookup
- Patio
- Porch · Rear Porch
- Lot features
- Rectangular Lot
- Construction
- Vinyl Siding
- Foundation
- Slab
- Security
- Smoke Detector(s)
- Utilities
- Cable Available · Electricity Available · Phone Available · Sewer Available · Underground Utilities · Water Available
- Water source
- Public
Rooms
Main
- PrimaryBedroom13.5x15.4
Second
- Bedroom 212.8x11.2
- Bedroom 312.8x11.2
- Dining Room11.0x15.4
- Great Room12.8x15.4
- Kitchen13.5x12.1
Schools
- Elementary
- Midland Elementary School
- Middle
- Aynor Middle School
- High
- Aynor High School
Financial Details
- HOA
- $62 / Monthly
- Parcel number
- 27816020028
Directions
Starting from the Walmart at 2709 Church St. in Conway, head northwest on Church Street (Hwy US-501) for about 6 miles. Turn right onto Lambert Road. Continue on Lambert Road for 1 mile; the entrance to Westfield Community will be on the left. The sales model home address is 114 Westfield Circle, Conway, SC 29526

Commute Calculator
Explore commute times from 271 Westfield Circle, Conway, SC 29526.