

3901 Sansome LnRound Rock, TX 78681
Highlands at Mayfield Ranch · Williamson County
Description
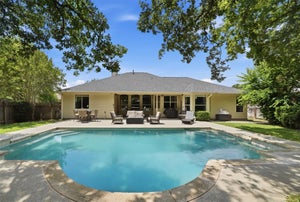
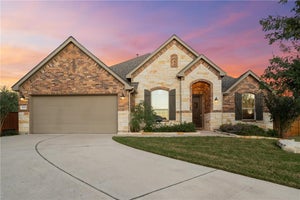
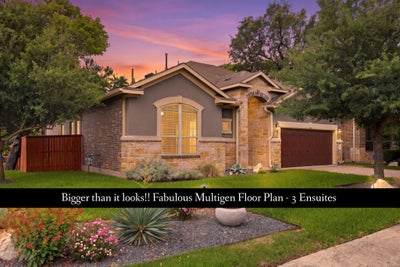
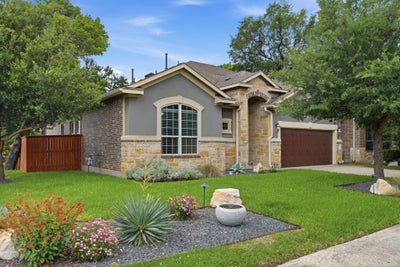
Back on market - our buyer was laid off and unfortunately had to terminate. Welcome to this beautifully updated 5-bedroom, 4-bathroom home in the highly desirable Highlands at Mayfield Ranch community in Round Rock. Offering approximately 3,000 square feet of thoughtfully designed living space, this home combines comfort, functionality, and style in one exceptional package. Freshly updated with all new paint, new carpet, and refinished hardwood floors, the interior feels bright, clean, and move-in ready. The spacious floor plan includes a large private office with French doors, ideal for working from home or creating a quiet retreat. Three of the five bedrooms feature ensuite bathrooms, including a private upstairs suite perfect for guests or multigenerational living. 4 bedrooms downstairs, one suite upstairs. The beautifully appointed kitchen features custom cabinetry, built-in appliances, and a large center island that opens seamlessly to the main living areas — perfect for entertaining and everyday living. All appliances convey, including the refrigerator, washer, dryer, and water softener for added convenience. Step outside to enjoy the enclosed back patio overlooking a professionally landscaped backyard complete with a pergola and gas firepit, creating an ideal setting for relaxing evenings or outdoor gatherings. Residents of Highlands at Mayfield Ranch enjoy access to three community pools along with parks, trails, and convenient access to shopping, dining, and neighborhood schools.
Property Information
- Property type
- Residential
- Sub-type
- Single Family Residence
- Style
- 1st Floor Entry
- Year built
- 2014
- Living area
- 2,928 Sq Ft
- Lot size
- 0.21 acres
- Garage spaces
- 2
- Parking spaces
- 4
- Ownership
- Fee-Simple
- Days on market
- 140
- MLS® Listing#
- 1769153
Property Features
- Interior
- Breakfast Bar · Ceiling Fan(s) · Beamed Ceilings · Tray Ceiling(s) · Granite Counters · Crown Molding · Double Vanity · Eat-in Kitchen · Entrance Foyer · High Speed Internet · Kitchen Island · Open Floorplan · Pantry · Recessed Lighting · Soaking Tub · Sound System · Walk-In Closet(s) · Wired for Data · Master Downstairs
- Exterior
- Rain Gutters · Private Yard
- Appliances
- Oven · Dishwasher · Disposal · Dryer · Exhaust Fan · Gas Cooktop · Microwave · Refrigerator · Stainless Steel Appliance(s) · Washer · Water Heater · Water Softener Owned
- Cooling
- Ceiling Fan(s) · Central Air · Electric
- Heating
- Exhaust Fan · Central · Fireplace(s)
- Flooring
- Carpet · Tile · Wood
- Fireplace
- Gas · Living Room
- Pool
- None
- Parking
- Attached · Direct Access · Driveway · Garage · Garage Door Opener · Garage Faces Front
- Laundry
- Laundry Room · Main Level
- Patio
- Covered · Patio
- Fencing
- Back Yard · Privacy · Wood
- Lot features
- Back Yard · Corner Lot · Front Yard · Landscaped · Level · Native Plants · Sprinklers In Rear · Sprinklers In Front · Many Trees
- Construction
- Stucco
- Foundation
- Slab
- Roof
- Composition · Shingle
- Windows
- Blinds · Double Pane Windows · Window Coverings
- Security
- Carbon Monoxide Detector(s) · Security System · Smoke Detector(s)
- Other structures
- Pergola
- Community
- Clubhouse · Park · Playground · Pool
- Utilities
- Cable Available · Electricity Available · Natural Gas Available · Phone Available · Sewer Available · Underground Utilities · Water Available
- Sewer
- Public Sewer
- Water source
- Public
Schools
- Elementary
- Wolf Ranch Elementary
- Middle
- James Tippit
- High
- East View
Financial Details
- HOA
- $150 / QuarterlyAssociation: Highlands at Mayfield Ranch
- Annual taxes
- $11,300Tax year 2026
- Assessed value
- $651,908
- Parcel number
- 205410010A0040
Directions
From I35, take the 1431/University exit and head West to Mayfield Ranch Blvd (QT on corner), turn right and go past New Hope. Turn left at Ashbury, left on Haight, right on Cole Valley and left on Skyview. Home is on the corner of Skyview and Sansome LN
Listing Courtesy: Epique Realty LLC - (720) 233-8001
Last Updated: 2026-05-20T00:00:00.000Z
Documents & links
Provided by Erin Brotherman
- Virtual tourVisit
Commute Calculator
Explore commute times from 3901 Sansome LN, Round Rock, TX 78681.