19432 E 11th Terrace NIndependence, MO 64056
Regency Heights · Jackson County
Description
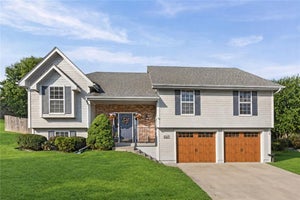
Welcome Home! Nestled on a spacious corner lot this lovely raised ranch offers 3 cozy bedrooms and 3 full bathrooms, wrapped in fresh, neutral paint colors. You'll love the main level's inviting setup, featuring beautiful wood flooring throughout, a spacious great room with a warm gas fireplace, and a light-filled eat-in kitchen. The primary suite is a true retreat with its own walk-in closet and a relaxing bathroom complete with a double vanity and separate tub and shower. Downstairs, the basement is finished with plenty of potential to add your own personal touches, perfect for movie nights or guests. Outside, enjoy a newer deck for relaxing, a fenced yard, and a convenient 2-car side-entry garage. Enjoy fantastic neighborhood amenities, including access to a community pool and trash pick up! 2 year new HVAC provides peace of mind for years to come. Convenient location with access to shopping, restaurants, and highway access. You don’t want to miss this one! Taxes and SqFt per county record. Room sizes approx. No preferences or limitations or discrimination because of any of the protected classes under Fair Housing.
Property Information
- Property type
- Residential
- Sub-type
- Single Family Residence
- Style
- Traditional
- Year built
- 1998
- Stories
- 1
- Living area
- 2,162 Sq Ft
- Lot size
- 0.27 acres
- Garage spaces
- 2
- Ownership
- Private
- Days on market
- 46
- MLS® Listing#
- 2636677
Property Features
- Interior
- Vaulted Ceiling(s) · Walk-In Closet(s) · Eat-in Kitchen · Ceiling Fan(s)
- Appliances
- Dishwasher · Disposal · Dryer · Microwave · Refrigerator · Electric Range · Stainless Steel Appliance(s) · Washer
- Cooling
- Attic Fan · Electric · Ceiling Fan(s)
- Heating
- Forced Air
- Flooring
- Carpet · Wood
- Fireplace
- Gas · Great Room
- Basement
- Concrete · Finished
- Parking
- Attached · Basement · Garage Faces Side
- Laundry
- Laundry Closet · Main Level
- Patio
- Deck
- Lot features
- City Lot · Corner Lot
- Construction
- Frame
- Roof
- Composition
- Security
- Smoke Detector(s)
- Sewer
- Public Sewer
- Water source
- Public
Rooms
Main
- Breakfast Room13x9
- Primary Bathroom9x5
- Primary Bedroom15x13
- Bathroom 28x5
- Bedroom 211x11
- Bedroom 311x11
- Great Room21x15
- Kitchen15x9
Basement
- Bathroom 38x7
- Family Room24x24
Schools
- Elementary
- Indian Trails
- Middle
- Fire Prairie
- High
- Fort Osage
Financial Details
- HOA
- $250 / AnnuallyAssociation: Regency Heights
- Annual taxes
- $3,875
- Parcel number
- 16-510-16-46-00-0-00-000
Directions
Going east on 24 HWY take a right on Jackson Dr., left on Davis, right on 11th to home on the corner.
Listing Courtesy: Real Broker, LLC - 913-558-4362
Last Updated: 2026-08-14
Data Terms of Use
1. All data displayed on this website about properties for sale or lease are the proprietary asset of the Heartland Multiple Listing Service, Inc. (“HMLS”). HMLS owns all Intellectual Property Rights in and to such data, or the compilation of such data, including all copyright, patent, trade secret, or trademark rights. User will not contest HMLS’ Intellectual Property Right claims, nor assist others in doing so. User agrees that in the event User infringes upon HMLS’ Intellectual Property Rights in the property data displayed on this website, HMLS’ remedies at law are inadequate, and that HMLS is entitled to temporary and permanent injunctive relief to prohibit such an infringement.
2. User agrees that User is a bona fide potential purchaser or lessee of property in the market area served by HMLS and EXIT Realty. User agrees that any search performed by User of properties available for sale or lease utilizing this website is solely for the purpose of identifying properties in which User has legitimate and bona fide interest in buying or leasing.
3. User agrees that User shall not use this website, or any of the property data accessible on this website, for any commercial or business purpose. User shall not sell, loan, exchange, or license, or otherwise retransmit the property data accessible on this website to any third party without the express written permission of HMLS and EXIT Realty.
4. User waives any and all claims for damages of any kind against HMLS or (name of broker) by reason of Users’ use of this website, or the property data available at this website, including, but not limited to actual, punitive, special, or consequential damages, or lost profits or unrealized savings.
5. This Agreement shall be governed by the laws of Kansas. User agrees that any suit to enforce this Agreement shall be brought in the state or federal courts having jurisdiction over Johnson County, Kansas. User waives any objection to the personal jurisdiction of such courts.
6. In the event a judgment is entered against User in any action by or against User to enforce the parties’ obligations under this Agreement, User shall pay the prevailing parties’ attorneys fees and costs incurred in the prosecution or defense of such action.
7. User acknowledges and agrees that HMLS is a third party beneficiary of this Agreement and both EXIT Realty and HMLS shall each have the authority to enforce its terms against User.
Commute Calculator
Explore commute times from 19432 E 11th Terrace N, Independence, MO 64056.