140 Evans Hill RoadReading, PA 19608
NONE AVAILABLE · BERKS County
Description
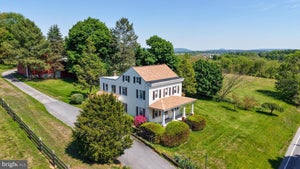
Experience the timeless allure of a 24-acre equestrian estate anchored by an extraordinary 1775 fieldstone home. Offering a picturesque and serene approach to this meticulously preserved property is a half-mile-long tree-lined driveway, unveiling a living piece of history blending 18th-century charm with modern amenities. Also available is a two-acre prime building lot at the front of the property that can be added to the full estate purchase for a total price of $2,975,000. At the heart of the estate stands the 8,500-square-foot home, proudly showcasing its original features--American plank Chestnut floors, hand-forged hinges, 1735 outdoor summer kitchen, five wood-burning fireplaces, and a slate roof complemented by all copper gutters and downspouts. With 5+ bedrooms and 4.5 vintage bathrooms featuring Moravian tile, the residence exudes character. The grand hall's crown molding and built-in bench seating, along with the splendid family room painted ceiling medallion, highlight the home's historic elegance. Sunlight dances through a mesmerizing sunroom with bay windows, offering stunning views of the property, while the dining room’s built-in cabinets and bay window enhance its warmth. A kitchen designed with practicality includes industrial-sized sinks, a walk-in pantry, and classic tiling. Ascending to the second floor, you'll find five spacious bedrooms, each with hardwood floors and breathtaking views. The third floor offers additional charm with a library, vaulted ceilings, and storage room with a cedar closet. The lower level, spanning the home’s footprint, holds a laundry area and provides endless opportunities for customization. The main house also includes robust 400-amp electrical service. Outdoors, a circular driveway leads to a 6-car garage with guest quarters above, featuring a fully equipped kitchen, 1.5 baths, and barn-style doors. The estate’s allure extends beyond the main house. A separate 18th-century fieldstone cottage has a terra cotta tile roof, perfect for guests seeking privacy, includes a bedroom, full bath, kitchen, and a sunroom. The summer kitchen and carriage house, also fieldstone, add to the estate's rich character, with the carriage house featuring a classic slate roof and additional historic charm. The sprawling grounds offer serene beauty with a meandering stream, pristine landscaping, a greenhouse, an outdoor kitchen, and an artist studio. Equestrian enthusiasts will revel in the magnificent bank barn, complete with nine horse stalls, a heated washroom, two tack rooms, and a caretaker’s quarters. The barn’s upper level offers versatile finished spaces, while indoor and outdoor riding arenas and multiple paddocks complete the equestrian amenities. This enchanting property, brimming with history and character, provides unmatched privacy while remaining a short drive from restaurants, shopping, and entertainment. Ideally situated near parks, the Reading Airport, and within reach of Philadelphia, Harrisburg, and New York, this estate is a rare gem waiting to continue its storied legacy. This property is subject to an agricultural conservation easement and is enrolled in the Clean & Green program. Come see this historic treasure for yourself and make it your own.
Property Information
- Property type
- Residential
- Sub-type
- Single Family Residence
- Structure type
- House
- Year built
- 1775
- Living area
- 8,500 Sq Ft
- Lot size
- 24.00 acres
- Garage spaces
- 6
- Parking spaces
- 6
- Zoning
- RESIDENTIAL
- Days on market
- 51
- MLS® Listing#
- PABK2075172
Property Features
- Interior
- Eat-in Kitchen · Ceiling Fan(s) · Recessed Lighting · Walk-In Closet(s) · Cedar Closet(s) · Pantry · Bar · Other · Vaulted Ceiling(s) · Cathedral Ceiling(s) · High Ceilings · Built-in Features · Beamed Ceilings · Crown Molding
- Exterior
- Balcony · Lighting · Storage
- Appliances
- Range · Oven · Built-In Range · Dishwasher · Dryer · Refrigerator · Stainless Steel Appliance(s) · Washer · Water Heater · Microwave
- Cooling
- Ceiling Fan(s) · Window Unit(s) · Electric
- Heating
- Oil · Steam
- Flooring
- Carpet · Wood · Ceramic Tile · Hardwood
- Fireplace
- Masonry · Wood Burning · Stone
- Basement
- Walk-Out Access · Unfinished
- Pool
- None
- Parking
- Oversized · Garage Door Opener · Off Street · Garage · Driveway · Detached
- Laundry
- In Basement · Laundry Room
- Patio
- Patio · Porch
- Fencing
- Wood
- Lot features
- Front Yard · Level · Private · Secluded · Cleared · Back Yard
- Construction
- Stone
- Foundation
- Stone
- Roof
- Slate
- Windows
- Window Coverings · Bay Window(s) · Window Treatments
- Other structures
- Outbuilding · Barn(s) · Guest House · Second Garage · Stable(s) · Arena · Storage
- Sewer
- Septic Tank
- Water source
- Well
Rooms
Upper 1
- Primary Bedroom
- Sitting Room
- Primary Bathroom
- Full Bath
- Other
- Bedroom 3
- Bedroom 4
- Office
Upper 2
- Storage Room
- Library
Lower 1
- Storage Room
- Basement
- Laundry
- Utility Room
Main
- Sun/Florida Room
- Foyer
- Half Bath
- Dining Room
- Family Room
- Kitchen
- Living Room
- Office
Schools
- District
- WILSON
Financial Details
- HOA
- None
- Annual taxes
- $21,740Tax year 2026
- Assessed value
- $468,500
- Parcel number
- 49-4387-01-05-1099
Directions
From Lancaster: Take 222 N, Take exit onto Shillington Rd. and turn Left, Turn Left onto 422, then a Right onto Broad St., Turn Right onto Reedy Rd, Turn Left onto Evans Hill Rd., Property is on the Left (take paved driveway).
Listing Courtesy: Lusk & Associates Sotheby's International Realty - 7172919101
READING Market Statistics
How this home compares to 269 active listings in READING, PA
| READING median | This listing | |
|---|---|---|
| Median listing price | $268,000 | $2,800,000 |
| Median days on market | 45 | 51 |
| Median Sq Ft | 1,529 | 8,500 |
| Median price / Sq Ft | $152 | $329 |
Market statistics compiled from active EXIT Realty® and MLS listings in READING, PA.
Commute Calculator
Explore commute times from 140 EVANS HILL ROAD, READING, PA 19608.