106 Highview DriveBallwin, MO 63011
Westridge · St. Louis County
Description
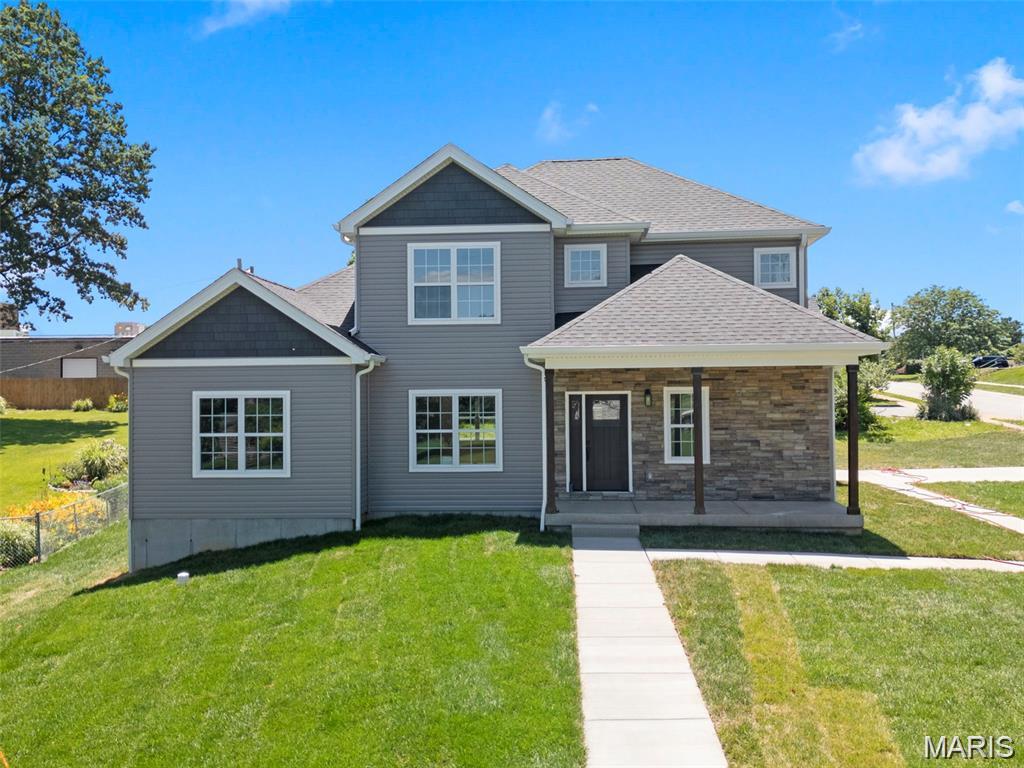
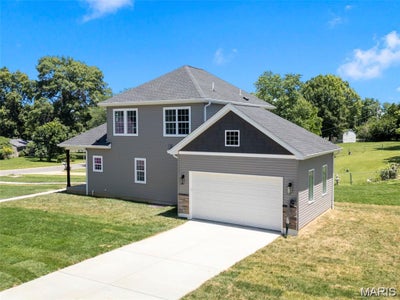
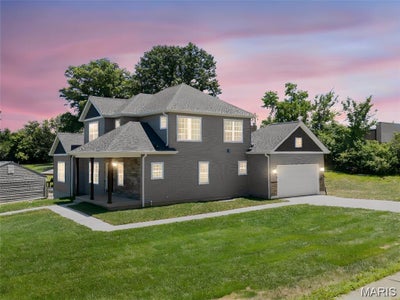
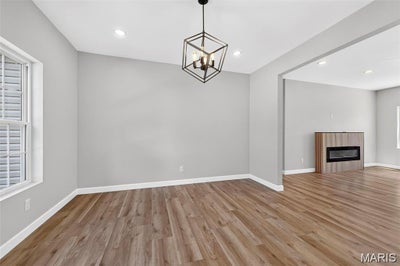
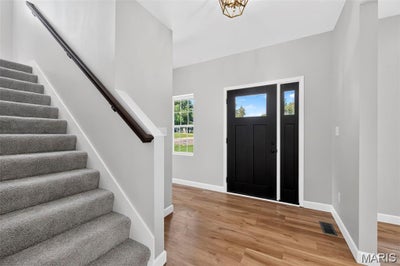
Welcome to this exquisite custom-built 1.5-story home offering over 2,349 SQFT of beautifully designed living space in the highly sought-after Rockwood School District. Situated on a .43-acre corner lot, this home blends modern luxury with everyday comfort. Step inside to soaring 9’ ceilings, warm luxury vinyl plank flooring, and an open layout perfect for entertaining. The chef’s kitchen is the heart of the home, featuring 42" white cabinetry, Quartz countertops, a striking Mocha island, stainless steel appliances, pendulum lighting, and a refrigerator with ice maker. The family room offers a cozy recessed electric fireplace and abundant natural light. The main-level primary suite is a true retreat with a 17x14 bedroom, walk-in closet with custom built-ins, and a spa-inspired bath complete with soaking tub, walk-in shower, and dual vanities. A dining room, guest bath, mud room, and main-floor laundry add convenience. Upstairs, guests will enjoy a private bedroom with full bath, while two additional bedrooms share a beautifully finished hallway bath. Ceramic tile, adult-height vanities, and thoughtful design elevate every space. Outside, relax on the covered porch or entertain on the patio. The side-entry garage includes an EV charging station. Dual-zone HVAC and a full basement provide comfort and future potential. This home is truly move-in ready and designed for modern living.
Property Information
- Property type
- Residential
- Sub-type
- Single Family Residence
- Style
- Contemporary / Modern / Traditional
- Year built
- 2025
- Living area
- 2,380 Sq Ft
- Lot size
- 0.43 acres
- Lot dimensions
- 103/183
- Garage spaces
- 2
- Parking spaces
- 4
- Ownership
- Private
- Days on market
- 9
- MLS® Listing#
- 26060794
Property Features
- Interior
- Ceiling Fan(s) · Chandelier · Double Vanity · Eat-in Kitchen · Entrance Foyer · Granite Counters · High Ceilings · Kitchen Island · Open Floorplan · Pantry · Master Downstairs · Soaking Tub · Storage · Walk-In Closet(s)
- Exterior
- Lighting · Private Entrance · Private Yard · Rain Gutters
- Appliances
- Stainless Steel Appliance(s) · Dishwasher · Disposal · Exhaust Fan · Ice Maker · Microwave · Range Hood · Electric Range · Refrigerator
- Cooling
- Ceiling Fan(s) · Central Air · Dual · Electric · Zoned
- Heating
- Electric · Natural Gas · Zoned · Exhaust Fan
- Flooring
- Carpet · Ceramic Tile
- Fireplace
- Electric · Living Room
- Basement
- Concrete · Full · Sump Pump · Walk-Up Access
- Pool
- None
- Parking
- Additional Parking · Concrete · Covered · Driveway · Electric Vehicle Charging Station(s) · Garage · Garage Door Opener · Garage Faces Side · Inside Entrance · Kitchen Level · Lighted · Parking Pad · Private
- Laundry
- Electric Dryer Hookup · Laundry Room · Main Level · Washer Hookup
- Patio
- Covered · Front Porch
- Fencing
- Partial
- Lot features
- Back Yard · Corner Lot · Front Yard · Landscaped · Level · Private
- Construction
- Blown-In Insulation · Concrete · Frame · Shake Siding
- Foundation
- Concrete Perimeter
- Windows
- ENERGY STAR Qualified Windows · Screens
- Utilities
- Cable Available · Electricity Connected
- Sewer
- Public Sewer
- Water source
- Public
Rooms
Main
- Mud Room11x7.5
- Primary Bedroom17x14
- Primary Bathroom14.5x8.5
- Dining Room13.5x12.5
- Kitchen20x10
- Living Room18x14
Upper
- Bathroom 29.5x5.5
- Bathroom 38.5x5.5
- Bedroom 214x13.5
- Bedroom 315x13
- Bedroom 414.5x13.5
Schools
- Elementary
- Westridge Elem.
- Middle
- Crestview Middle
- High
- Marquette Sr. High
Financial Details
- HOA
- None
- Annual taxes
- $1,988Tax year 2025
- Parcel number
- 22S-11-0020

Listing Courtesy: EXP Realty, LLC - 8662241761
Presented by: Donna Andres
Documents & links
Provided by Donna Andres
- Virtual tourVisit
Commute Calculator
Explore commute times from 106 Highview Drive, Ballwin, MO 63011.