6253 Washington AvenueSt Louis, MO 63130
Parkview · St Louis City
Description
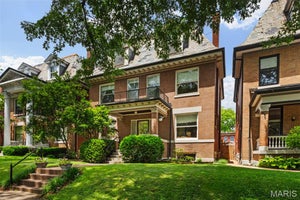
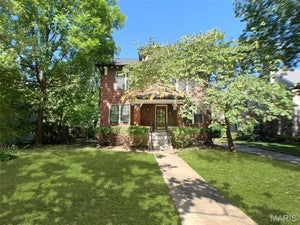
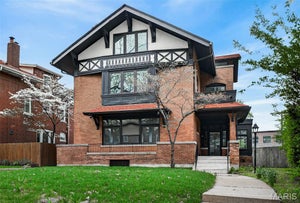
Discover timeless elegance at 6253 Washington Ave. This distinguished single-family residence formerly owned by a Governor of Missouri was built in 1908. The home sits on a spacious corner lot that allows for extra street parking and includes a one car garage with side street entry. Nice sized backyard with privacy hedges, perfect for any family gathering. The gracious Georgian architectural style of the exterior presents a striking first impression. The house has ample natural light and includes wood floors, large windows, tall ceilings, wood panel doors, built in cabinets and a charming butler’s pantry. Kitchen awaits your custom design. Two staircases lead to second floor which has 3 bedrooms and full bath. The back staircase leads to third floor which includes two bedrooms, full bath and oversized attic. Walk out basement includes tall ceilings, laundry and half bath. This exceptional property invites you to experience refined living in a coveted Parkview neighborhood location. An Urban Oasis full of neighborhood activities that allow you to be as involved as you would like to be! Octoberfest, Winter carriage rides, concerts to name a few of the many events. Location is exceptional! Easy walk to Delmar Loop. Close to Forest Park, Washington University and so much more! You don’t want to miss this one! Buyer to verify schools, measurements and HOA info. Please use the Parkview Neighborhood website for information regarding the community, single family occupancy requirements, renovation guidelines and key points from the neighborhood indentures. http://www.parkviewneighborhood.org/new-residents. Please note: Second floor bathroom mirror, Antique coat rack in foyer, two exterior mirrors flanking front door and two Fleur-de-lis hooks in kitchen are not included in sale of home.
Property Information
- Property type
- Residential
- Sub-type
- Single Family Residence
- Structure type
- House
- Year built
- 1908
- Living area
- 2,900 Sq Ft
- Lot size
- 0.20 acres
- Garage spaces
- 1
- Ownership
- Private
- Days on market
- 2
- MLS® Listing#
- 26055629
Property Features
- Interior
- Bookcases · Built-in Features · Ceiling Fan(s) · Chandelier · Crown Molding · Eat-in Kitchen · Entrance Foyer · High Ceilings · High Speed Internet · Laminate Counters · Storage · Walk-In Closet(s) · Pantry
- Exterior
- Gas Grill · Private Yard
- Appliances
- Dishwasher · Disposal · Gas Oven · Refrigerator
- Cooling
- Ceiling Fan(s) · Central Air · Gas
- Heating
- Forced Air · Natural Gas
- Flooring
- Bamboo · Ceramic Tile · Wood
- Fireplace
- Gas · Gas Log · Gas Starter · Living Room
- Basement
- Storage Space · Unfinished · Walk-Out Access
- Parking
- Driveway · Garage · Garage Faces Side · Off Street
- Laundry
- In Basement · Electric Dryer Hookup · Washer Hookup
- Patio
- Front Porch · Patio
- Fencing
- Wood
- Lot features
- Back Yard · Corner Lot · Front Yard · Landscaped · Level · Near Public Transit
- Construction
- Brick · Stone
- Foundation
- Stone
- Windows
- Shutters · Plantation Shutters · Screens · Storm Window(s)
- Security
- Carbon Monoxide Detector(s) · Smoke Detector(s)
- Community
- Park · Street Lights
- Utilities
- Electricity Connected · Natural Gas Connected · Sewer Connected · Water Connected
- Sewer
- Public Sewer
- Water source
- Public
Rooms
Second
- Primary Bedroom26x13
- Bedroom 216x13
- Bedroom 49x13
Main
- Dining Room16x13
- Kitchen21x9
- Living Room26x13
Schools
- Elementary
- Hamilton Elem. Community Ed.
- Middle
- Yeatman-Liddell Middle School
- High
- Sumner High
Financial Details
- HOA
- $938 / AnnuallyAssociation: Parkview Neighborhood
- Annual taxes
- $6,418Tax year 2025
- Parcel number
- 5408-00-0180-0

Listing Courtesy: ReeceNichols Real Estate - 6365370300
Presented by: Marie Reinisch
Documents & links
Provided by Marie Reinisch
- Virtual tourVisit
Commute Calculator
Explore commute times from 6253 Washington Avenue, St Louis, MO 63130.