3907 Becker AveAustin, TX 78751
Country Club Heights · Travis County
Description
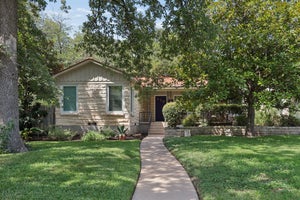
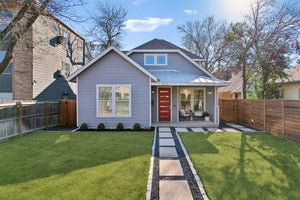
A Hancock neighborhood standout! Built in 2015, this beautiful two-story home blends classic Austin charm with modern comfort, thoughtful upgrades, and an exceptional Central Austin location. The light-filled open floor plan features high ceilings, custom living room built-ins, abundant storage, and seamless flow to the gourmet kitchen and dining area. The chef’s kitchen is designed to impress with a Bertazzoni gas range and double ovens, KitchenAid stainless appliances, shaker-style cabinetry, honed granite countertops, tile back splash, and a large walk-in pantry. The first level primary suite is a private retreat with high ceilings and abundant natural light. The spa-like bath offers an extra-long dual vanity, generous counter space, oversized marble walk-in shower with multiple shower heads, and a spacious walk-in closet with built-in storage. Upstairs, three generous bedrooms, a full bath with dual vanities, ample storage, and a large sound-wired bonus room provide flexibility for guests, work, play, or a second living area. The main floor laundry includes a utility sink, open shelving, and more storage. Tankless gas water heater and spray foam insulation add energy efficiency. Outdoor living shines with a welcoming covered front porch, covered second-story balcony with wood-plank ceiling and fan, and expansive composite deck overlooking the private, fenced backyard with sprinkler system. One-car garage, tandem covered parking, and electric driveway gate add convenience. Walk to Hancock Golf Course, Shipe Park & Pool, Hancock Center shopping, dining and coffee, and the remodeled H-E-B grocery. Close to UT, the Capitol, Dell Seton Medical Center, and Downtown. A rare opportunity to enjoy space, style, functionality, and the best of Central Austin living.
Property Information
- Property type
- Residential
- Sub-type
- Single Family Residence
- Year built
- 2015
- Living area
- 2,614 Sq Ft
- Lot size
- 0.15 acres
- Garage spaces
- 1
- Parking spaces
- 4
- Ownership
- Fee-Simple
- Days on market
- 25
- MLS® Listing#
- 5816717
Property Features
- Interior
- Bookcases · Breakfast Bar · Built-in Features · Ceiling Fan(s) · Granite Counters · Double Vanity · Open Floorplan · Pantry · Recessed Lighting · Smart Thermostat · Walk-In Closet(s) · Wired for Sound · Master Downstairs
- Exterior
- Private Yard
- Appliances
- Oven · Dishwasher · Disposal · Exhaust Fan · Gas Cooktop · Double Oven · Water Heater · Tankless Water Heater
- Cooling
- Ceiling Fan(s) · Central Air
- Heating
- Exhaust Fan · Central · Natural Gas
- Flooring
- Carpet · Tile · Wood
- Fireplace
- None
- Pool
- None
- Parking
- Attached · Attached Carport · Driveway · Garage
- Laundry
- Laundry Room
- Patio
- Covered · Deck · Front Porch · Porch · Rear Porch
- Fencing
- Fenced · Full · Gate · Privacy · Wood · Wrought Iron
- Lot features
- Back Yard · Front Yard · Landscaped · Level · Private
- Construction
- Frame · HardiPlank Type
- Foundation
- Slab
- Roof
- Composition
- Windows
- Screens · Shutters
- Security
- Carbon Monoxide Detector(s) · Security System Owned · Smoke Detector(s)
- Other structures
- None
- Community
- None
- Utilities
- Electricity Connected · Natural Gas Connected · Phone Available · Sewer Connected · Underground Utilities · Water Connected
- Sewer
- Public Sewer
- Water source
- Public
Schools
- Elementary
- Lee
- Middle
- Kealing
- High
- McCallum
Financial Details
- HOA
- None
- Annual taxes
- $18,171Tax year 2026
- Assessed value
- $1,019,817
- Parcel number
- 02170905040000
Directions
From Mopac, take 35th Street exit and head east on 35th Street. Heading east on 35th Street, take a slight left onto 38 1/2; Street and continue traveling east on 38 1/2 Street. Turn left (north) on Red River Street, turn right (east) on 39th Street, then turn left on Becker Avenue. House is on the right.
Listing Courtesy: eXp Realty, LLC - (512) 658-0045
Last Updated: 2026-09-04
Documents & links
Provided by Elizabeth Riley
- Virtual tourVisit
Commute Calculator
Explore commute times from 3907 Becker Ave, Austin, TX 78751.