2637 Basswood DriveNorthlake, TX 76226
The Ridge at Northlake · Denton County
Description
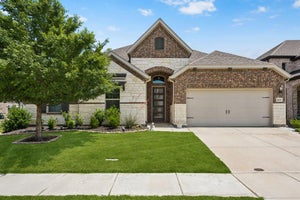
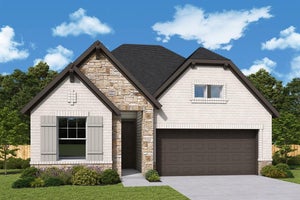
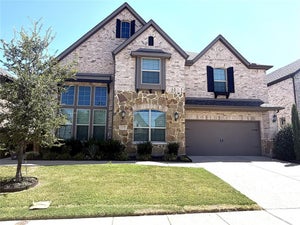
**PRICE DROP** SELLER OFFERING $5,000 TOWARDS BUYERS CLOSING OR RATE BUY DOWN. Looking for Argyle ISD, newer construction, flexible living space, and a community packed with amenities? Put 2637 Basswood Drive on your list. Located in The Ridge at Northlake, this 2022 Taylor Morrison home offers 4 bedrooms, 3 full baths, multiple living areas, a tandem 3-car garage, and more than $50,000 in upgrades—without the wait of new construction. Inside, a flexible front room works beautifully as formal dining, a home office, or additional living space. Two secondary bedrooms and a full bath are nearby, while the heart of the home opens to a spacious living room with gas fireplace, breakfast area, and kitchen featuring granite countertops, a generous island, abundant cabinetry, and walk-in pantry. The main-level primary suite is privately positioned with a spacious ensuite bath and oversized walk-in closet. A dedicated laundry room and mudroom add everyday function. Upstairs, a large game room, fourth bedroom, and full bath** create an additional living zone ideal for guests, hobbies, work, movies, or simply having room to spread out. Step outside to a covered patio, while the tandem 3-car garage provides valuable extra space for vehicles, storage, gear, or a home gym. Residents of The Ridge at Northlake enjoy a community pool, clubhouse, fitness center, parks, playgrounds, and scenic walking trails. Conveniently located near Alliance, Denton, Southlake, DFW Airport, shopping, dining, and major commuter routes. Searching for a move-in-ready 4-bedroom home in Argyle ISD? Come tour 2637 Basswood Drive and see why this one stands out.
Property Information
- Property type
- Residential
- Sub-type
- Single Family Residence
- Style
- Traditional
- Year built
- 2022
- Living area
- 2,721 Sq Ft
- Lot size
- 0.14 acres
- Garage spaces
- 3
- Days on market
- 38
- MLS® Listing#
- 21364893
Property Features
- Interior
- Eat-in Kitchen · Granite Counters · Kitchen Island · Pantry · Walk-In Closet(s) · High Speed Internet
- Exterior
- Rain Gutters · Private Yard
- Appliances
- Dishwasher · Disposal · Gas Cooktop · Microwave · Vented Exhaust Fan
- Cooling
- Ceiling Fan(s) · Central Air · Electric
- Heating
- Exhaust Fan · Central · Fireplace(s) · Natural Gas
- Flooring
- Carpet · Ceramic Tile
- Fireplace
- Gas · Living Room · Gas Log
- Parking
- Driveway · Garage Faces Front · Inside Entrance · Tandem · Attached
- Patio
- Covered
- Fencing
- Back Yard · Fenced · Wood
- Lot features
- Cleared · Few Trees · Interior Lot · Landscaped · Level · Subdivided
- Construction
- Wood Siding · Brick · Concrete · Stone
- Foundation
- Slab
- Roof
- Composition
- Windows
- Window Coverings
- Security
- Carbon Monoxide Detector(s) · Security System · Smoke Detector(s)
- Community
- Pool · Clubhouse · Fitness Center · Park · Playground · Sidewalks
- Utilities
- Cable Available · Electricity Connected
- Sewer
- Public Sewer
- Water source
- Public
Rooms
First
- Mud Room6 x 9
- Bath-Full9 x 5
- Breakfast Room13 x 10
- Bedroom13 x 12
- Bedroom13 x 11
- Kitchen15 x 13
- Laundry9 x 7
- Living Room15 x 21
- Master Bathroom10 x 14
- Master Bedroom17 x 13
- Office12 x 12
Second
- Bath-Full8 x 5
- Bedroom16 x 15
- Game Room16 x 15
Schools
- Elementary
- Jane Ruestmann
- Middle
- Argyle
- High
- Argyle
- District
- Argyle ISD
Financial Details
- HOA
- $124 / MonthlyAssociation: Neighborhood Management Inc.
- Annual taxes
- $13,691
- Parcel number
- R774738
Directions
GPS
Open Houses
- 12:00–2:00 PMAdd to calendar

Listing Courtesy: The Mosaic Agency, LLC - 8172055046
Presented by: Rachel Robertson
Last Updated: 2026-08-24T00:00:00.000Z
Documents & links
Provided by Rachel Robertson
- Virtual tourVisit
Commute Calculator
Explore commute times from 2637 Basswood Drive, Northlake, TX 76226.