17212 Jeanese DriveJamestown, CA 95327
Tuolumne County
Description
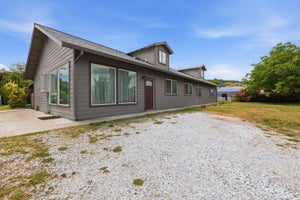
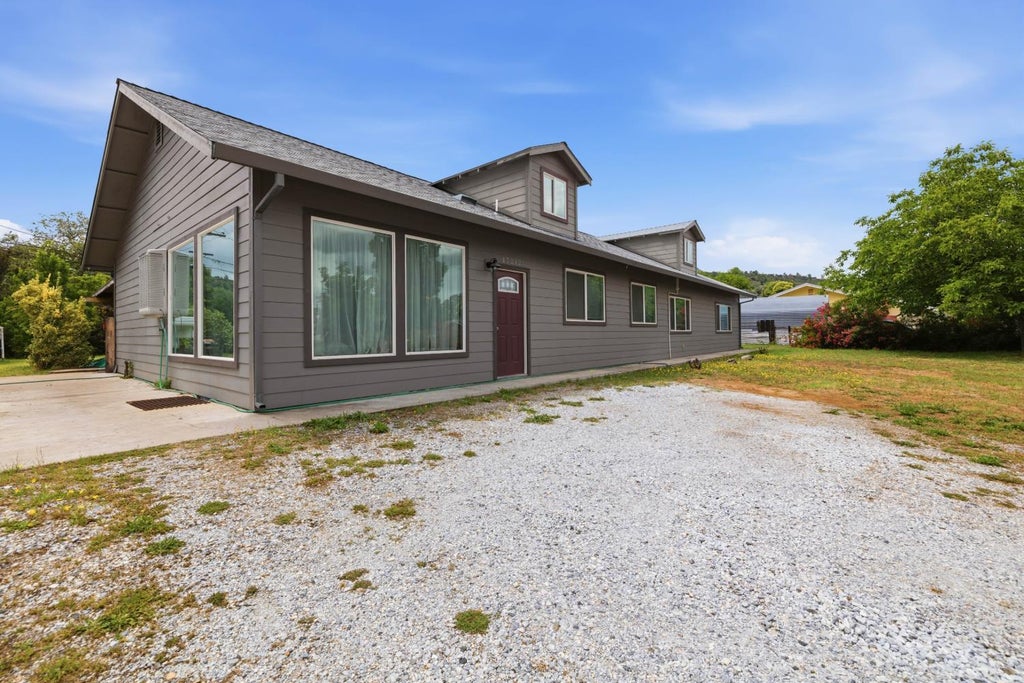
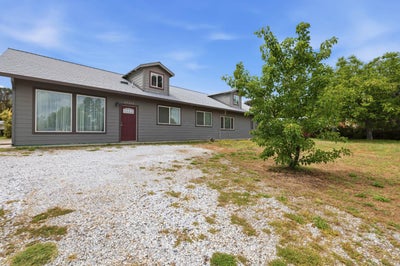
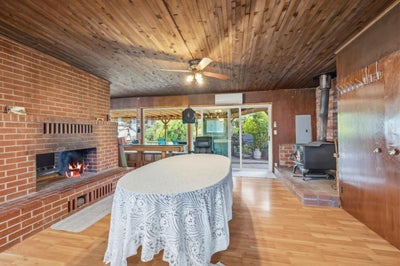
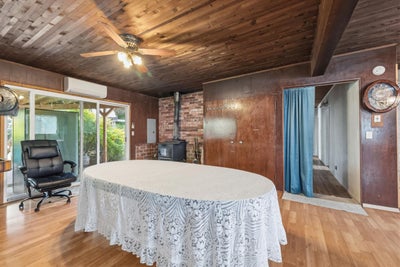
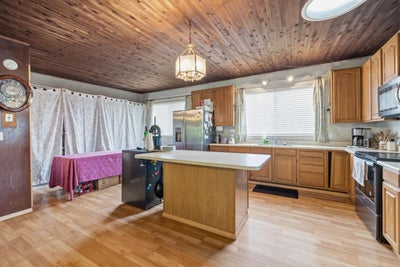
Tucked away in the scenic Sierra foothills, 17212 Jeanese Dr. offers the perfect blend of rustic cabin charm and peaceful country living. This spacious home features a warm and inviting open-concept design with stunning wood ceilings, beautiful brick accents, and a striking two-sided fireplace that creates the perfect centerpiece between the family room and dining area. A cozy wood-burning stove adds even more character and comfort for those cool mountain evenings. The generously sized kitchen is ideal for gathering and entertaining, complete with abundant countertop space, a center island, and room to cook and connect. Built-in bookshelves add timeless charm, while the oversized bedrooms provide comfort and flexibility. The large bathroom features a relaxing soaking tub, creating the perfect place to unwind after a long day. Step outside to enjoy the covered patio overlooking the expansive lot filled with mature shade trees, fruit trees, a built-in pond, and plenty of outdoor space to enjoy the peaceful setting. A storage shed provides added convenience for tools, hobbies, or extra storage. The roof was replaced in 2018, offering an important update, while the remainder of the home presents an excellent opportunity for a buyer to add their own personal touches and modern updates. Conveniently located just minutes from Chicken Ranch Casino Resort, this property also offers easy access to many of the area's most popular destinations including Railtown 1897 State Historic Park, historic downtown Sonora, New Melones Lake, and the gateway to Yosemite National Park. Whether you're looking for a full-time residence, mountain getaway, or investment opportunity, this property is full of potential and Sierra foothill charm.
Property Information
- Property type
- Residential
- Sub-type
- Single Family Residence
- Year built
- 1958
- Living area
- 2,232 Sq Ft
- Lot size
- 0.36 acres
- MLS® Listing#
- 226069741
Property Features
- Interior
- Kitchen Island
- Appliances
- Microwave
- Cooling
- Ceiling Fan(s) · Ductless
- Heating
- Ductless · Fireplace(s) · Wood Stove
- Flooring
- Carpet · Tile · Wood
- Fireplace
- Dining Room · Double Sided · Family Room
- Patio
- Covered · Patio
- Fencing
- Wood
- Foundation
- Slab
- Roof
- Composition
- Other structures
- Pergola · Shed(s) · Storage
- Utilities
- Sewer Connected · Electricity Available
- Sewer
- Public Sewer
Schools
- District
- Tuolumne
Financial Details
- HOA
- None
- Parcel number
- 058-293-007
Directions
Golden Chain Hwy, to Chicken Ranch Rd., right on Jeanese Dr.

Listing Courtesy: NextHome D&G Realty Group - 2092226160
Presented by: Araceli Gomez
CA DRE# 01520140. Kris Klair Broker
Data Terms of Use
Terms of Use
1. The following are terms of a legal agreement between you, the person viewing and/or using this Internet site (“User”) and the operator ("Provider") of this Internet site ("Site"), By accessing, browsing and/or using this Site, User acknowledges that User has read, understood, and agrees to be bound by these terms and to comply with all applicable laws and regulations, including but not limited to U.S. export and re-export control laws and regulations. If User does not agree to these terms, User is not authorized to use this Site. The material provided on this Site is protected by law, including, but not limited to, United States Copyright law and international treaties.
2. User must be a prospective purchaser or seller of real estate with a bona fide interest in the purchase or sale of such real estate.
3. All real estate data provided on this Site (including but not limited to descriptions, images, and other information constituting or relating to real estate listings) is strictly for the personal, private, non-commercial use of User and is not made available for redistribution, retransmission, reformatting, modification or copying. User may not sell or use any of the real estate data on this Site for any purpose other than attempting to evaluate houses or properties for sale or purchase by User. User acknowledges that the real estate data on this Site is provided by MetroList Services, Inc., a California corporation (“MetroList”), and User acknowledges the validity of MetroList's copyright as to such data. User expressly acknowledges and agrees that MetroList is a third-party beneficiary of these Terms of Use, and that MetroList will be entitled to enforce these Terms of Use against User.
4. To the fullest extent permitted by law, the data on this Site is provided "as is," without warranty or representation of any kind, either express or implied, as to the nature, quality, characteristics or value of any property or information to which the data pertains. NEITHER PROVIDER NOR METROLIST MAKES ANY WARRANTIES, EXPRESS OR IMPLIED, REGARDING THE DATA DISPLAYED ON THIS SITE, INCLUDING, BUT NOT LIMITED TO, THE IMPLIED WARRANTIES OF MERCHANTABILITY AND FITNESS FOR A PARTICULAR PURPOSE, OR AS TO THE TIMELINESS, ACCURACY AND/OR COMPLETENESS OF THE DATA.
5. NEITHER PROVIDER NOR METROLIST SHALL BE LIABLE FOR ANY INCIDENTAL, SPECIAL, CONSEQUENTIAL, INDIRECT, SPECIAL, PUNITIVE OR EXEMPLARY DAMAGES WHATSOEVER (INCLUDING WITHOUT LIMITATION, DAMAGES FOR LOSS OF BUSINESS INFORMATION, LOSS OF DATA, LOST PROFITS, LOSS OF CUSTOMERS OR OTHER PECUNIARY LOSS), ARISING OUT OF THE USE OR INABILITY TO USE THE DATA DISPLAYED ON THIS SITE, WHETHER THE CLAIM OR CAUSE OF ACTION ARISES IN TORT, CONTRACT, NEGLIGENCE, STRICT LIABILITY OR UNDER ANY OTHER LEGAL THEORY.
6. User agrees that the prevailing party or parties in any action brought to enforce or for breach of these Terms of Use shall be entitled to recover, in addition to any other relief, that party’s or those parties’ reasonable attorney’s fees and court costs incurred in such action from the non-prevailing party or parties.
Commute Calculator
Explore commute times from 17212 Jeanese Drive, Jamestown, CA 95327.