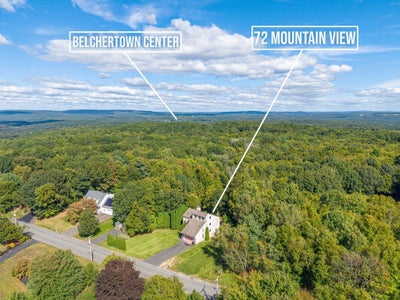
72 Mountain View DrBelchertown, MA 01007
Turkey Hill · Hampshire County
Description
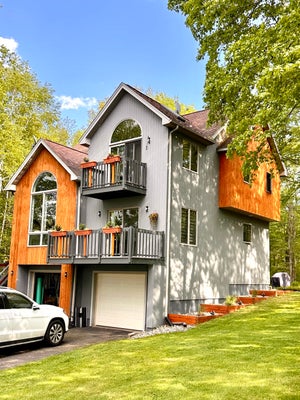
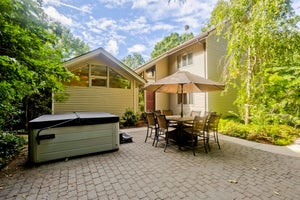
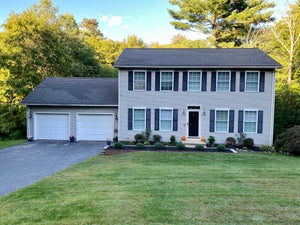
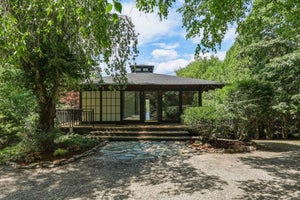
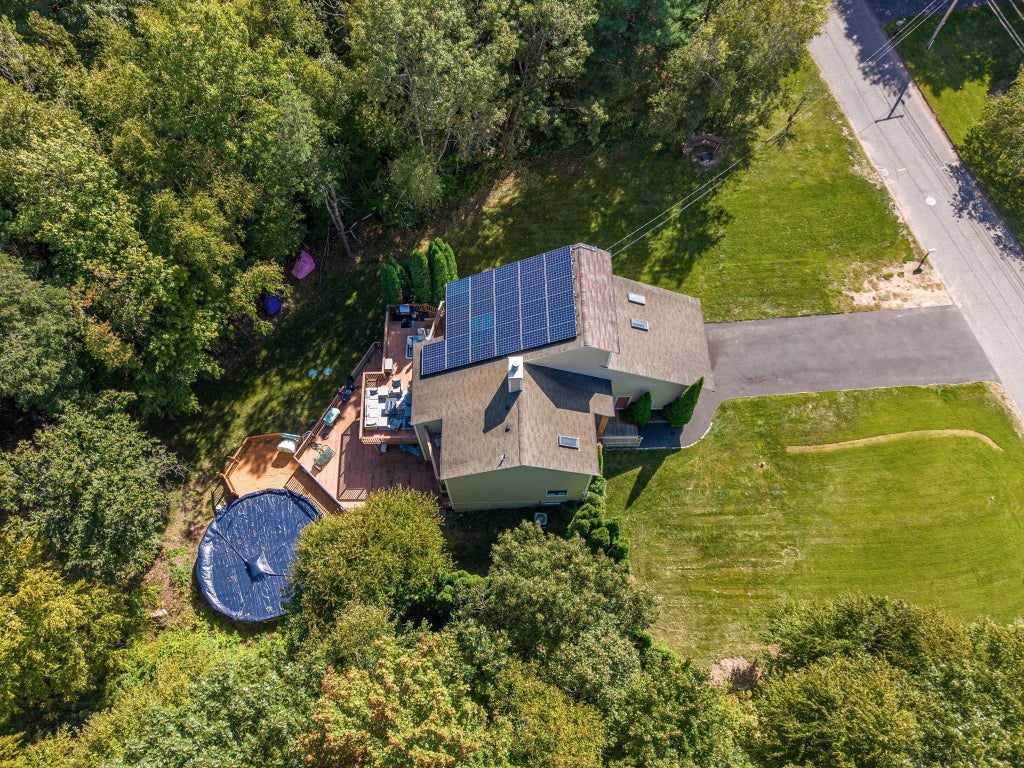
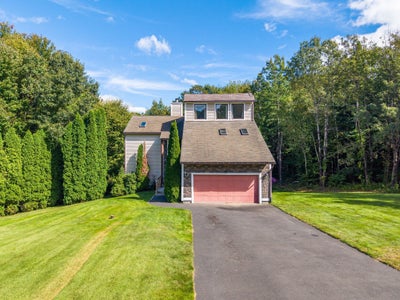
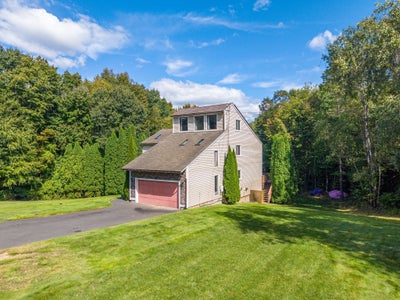
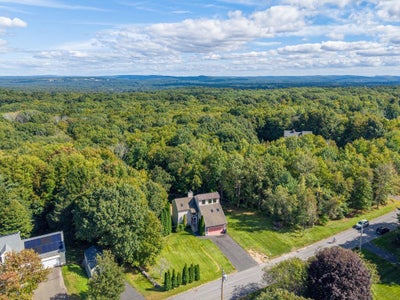
This Beautiful Belchertown property is nestled on a stunning 0.93-acre lot and features an exquisite custom-built residence offering 3,537 square feet of elegant living space. Built in 1995, the residence showcases outstanding craftsmanship, soaring ceilings, and oversized windows that fill the home with natural light. The thoughtfully designed floor plan features four spacious bedrooms, two flexible office/playrooms, three full bathrooms, half bath, and beautiful parquet flooring throughout much of the home. Step outside to enjoy the expansive multi-tiered deck and private balconies overlooking the picturesque grounds, perfect for relaxing or entertaining. The finished walkout lower level adds an additional 1,307 square feet of bright living space with elegant marble flooring, ideal for recreation, entertaining, or guest accommodations, and includes a full bathroom. Completing this remarkable property is an attached two-car garage, offering both convenience and functionality. Newer updates include:2020 new windows in kitchen, office and bedroom #2; 2021 new furnace; 2022 new siding;2023 new complete septic system;2024 new driveway; Generator aprox 5 yrs old;2024-new kitchen appliances refrigerator; stove/oven; microwave and dishwasher;2025 reverse osmosis water treatment system
Property Information
- Property type
- Residential
- Sub-type
- Single Family Residence
- Style
- Contemporary
- Year built
- 1995
- Living area
- 3,537 Sq Ft
- Lot size
- 0.93 acres
- Garage spaces
- 2
- Parking spaces
- 4
- Zoning
- res
- Days on market
- 9
- MLS® Listing#
- 73582463
Property Features
- Interior
- Walk-In Closet(s) · Open Floorplan · Central Vacuum · Master Downstairs · Cathedral Ceiling(s) · Vaulted Ceiling(s)
- Exterior
- Balcony
- Appliances
- Water Heater · Range · Oven · Dishwasher · Disposal · Microwave · Refrigerator · Freezer · Washer · Dryer · Plumbed For Ice Maker
- Cooling
- Central Air
- Heating
- Forced Air · Oil
- Flooring
- Vinyl · Carpet · Hardwood · Other
- Basement
- Full · Partially Finished · Walk-Out Access · Interior Entry
- Pool
- Above Ground · Private
- Parking
- Paved · Attached · Garage Door Opener · Garage Faces Side · Off Street · Garage
- Laundry
- In Basement · Electric Dryer Hookup · Washer Hookup
- Patio
- Deck
- Lot features
- Wooded · Cleared
- Construction
- Frame
- Foundation
- Concrete Perimeter
- Roof
- Shingle
- Windows
- Skylight(s) · Storm Window(s)
- Community
- Park · Golf
- Sewer
- Private Sewer
- Water source
- Private
Rooms
First
- Bathroom 13.833333333x6
- Office11.416666666x9.75
Second
- Bathroom 211.416666666x6.583333333
- Bathroom 38.666666666x5.166666666
- Bedroom 211.666666666x12.666666666
- Bedroom 311.666666666x13.25
Third
- Bedroom 411.666666666x14.25
Main
- Dining Room11.666666666x12.75
- Family Room11.416666666x13.75
- Kitchen11.666666666x15.25
- Living Room16.083333333x22.333333333
- Master Bedroom11.416666666x19
Schools
- Elementary
- Swift River
- Middle
- Chestnut Hill
- High
- Belchertown High School
Financial Details
- HOA
- None
- Annual taxes
- $8,022Tax year 2026
- Assessed value
- $530,200
- Parcel number
- M:0263 L:0005,3862161
Directions
Granby Rd. to Maplecrest Dr to Mountain View Dr
Listing Courtesy: NRG Real Estate Services, Inc. - 4135672100
Presented by: Jennifer Johnson
Commute Calculator
Explore commute times from 72 Mountain View Dr, Belchertown, MA 01007.