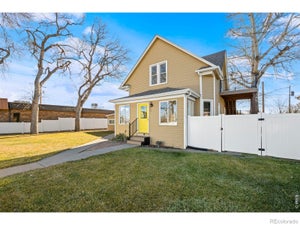
112 2nd StAult, CO 80610
Ault Town · Weld County
Description
Be sure to watch the video walkthrough. Set in the heart of Ault, this 4-bed, 3-bath home balances early-1900s character with the everyday function buyers actually want: two living zones (with separate entrance), room to spread out, and serious outdoor utility on a .24-acre lot. Inside, you'll find warm hardwoods, bold original woodwork, and a bright kitchen anchored by quartz-style counters, subway tile, and stainless appliances. Central A/C plus a mini-split keep comfort easy across seasons. Out back, the property turns into a true "do-more" setup: a fully fenced yard with wide double-gate access, a large deck for grilling and gatherings, and an oversized detached 2-car garage (insulated walls) with 768 sq ft, ideal for a workshop, hobbies, gear storage, or the weekend projects you've been putting off. The unfinished basement adds bonus storage and future finish potential.The lot is zoned residential, with multifamily to the west and a government office building to the east. The seller has owned the home for five years and describes the block as consistently quiet, with the office running part time hours. Small-town pace, with quick access to US-85 and nearby parks like Liberty Park, West Park, and Caboose Park. Commuters will appreciate being about 12 miles to Greeley and roughly 19 miles to Fort Collins, with a straightforward route north toward Cheyenne.
Property Information
- Property type
- Residential
- Sub-type
- Single Family Residence
- Year built
- 1908
- Living area
- 1,947 Sq Ft
- Lot size
- 0.24 acres
- Garage spaces
- 2
- Zoning
- Res
- Days on market
- 28
- MLS® Listing#
- 1067628
Property Features
- Interior
- Walk-In Closet(s)
- Exterior
- Balcony
- Appliances
- Electric Range · Dishwasher · Refrigerator · Microwave
- Cooling
- Central Air · Wall/Window Unit(s) · Ceiling Fan(s)
- Heating
- Forced Air
- Basement
- Partial · Unfinished
- Parking
- Detached
- Patio
- Deck · Enclosed
- Fencing
- Fenced
- Lot features
- Level · Paved
- Construction
- Vinyl Siding
- Roof
- Composition
- Utilities
- Natural Gas Available · Electricity Available
- Sewer
- Public Sewer
- Water source
- Public
Rooms
Upper
- Study14x10
- Bedroom 312x12
- Bedroom 412x12
Main
- Primary Bedroom19x17
- Bedroom 215x13
- Dining Room16x12
- Kitchen13x12
- Laundry11x6
- Living Room16x12
Schools
- Elementary
- Highland
- Middle
- Highland
- High
- Highland
Financial Details
- HOA
- None
- Annual taxes
- $1,755Tax year 2025
- Parcel number
- R0807286
Documents & links
Provided by Matthew Powell
- Virtual tourVisit
Commute Calculator
Explore commute times from 112 2nd St, Ault, CO 80610.







 PUBLISHER'S NOTICE: All real estate advertised herein is subject to the Federal Fair Housing Act and the Colorado Fair Housing Act, which Acts make it illegal to make or publish any advertisement that indicates any preference, limitation, or discrimination based on race, color, religion, sex, handicap, familial status, or national origin.