10262 Bartenheim DriveSchertz, TX 78154
RHINE VALLEY · Bexar County
Description
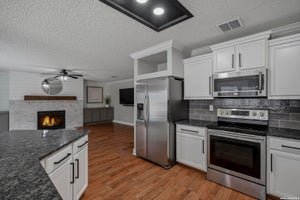
Move-In Ready! Stunning 3-Bedroom Home with Premium Finishes and Advanced Structural Integrity. Experience luxury and durability in this spacious 1,700 sq. ft. home featuring 3 bedrooms, 2 bathrooms and a covered patio. The open-concept design boasts a gourmet kitchen with 42" upper cabinets, a large island, and a covered back patio-perfect for entertaining. Interior highlights include decorator color selections, satin nickel hardware, chrome plumbing fixtures, tile flooring throughout the main living areas, tile in the bathrooms, and plush carpeting in the bedrooms. Built with the advanced Huber ZIP System, this home offers superior structural strength and moisture protection. The integrated air and water-resistive barrier enhances energy efficiency and provides a tighter building envelope, reducing air leakage and protecting insulation R-values. Combined with radiant barrier roof decking, which blocks up to 97% of radiant heat transfer, homeowners can enjoy lower cooling costs and increased comfort. Additional features include a Carrier HVAC system equipped with a media air filter and mechanical fresh air intake. Don't miss the opportunity to own this exceptional home that combines luxury living with cutting-edge building technology.
Property Information
- Property type
- Residential
- Sub-type
- Single Family Residence
- Style
- One Story / Traditional
- Year built
- 2026
- Stories
- 1
- Living area
- 1,700 Sq Ft
- Lot size
- 0.14 acres
- Garage spaces
- 2
- Days on market
- 170
- MLS® Listing#
- 1959360
Property Features
- Interior
- Kitchen Island · High Ceilings · Open Floorplan · High Speed Internet · Walk-In Closet(s)
- Appliances
- Cooktop · Dishwasher · Microwave · Oven · Disposal · ENERGY STAR Qualified Appliances
- Cooling
- Ceiling Fan(s) · Central Air · Heat Pump
- Heating
- Central · Heat Pump · Natural Gas
- Flooring
- Carpet · Ceramic Tile
- Parking
- Garage Door Opener
- Laundry
- Laundry Room · Main Level
- Patio
- Covered · Patio
- Fencing
- Privacy
- Lot features
- Level
- Construction
- Brick · Fiber Cement · Radiant Barrier
- Foundation
- Slab
- Roof
- Composition
- Windows
- Double Pane Windows · Low Emissivity Windows
- Security
- Smoke Detector(s)
- Utilities
- Cable Available · Cable Connected
Rooms
Main
- Bedroom 211x12
- Bedroom 311x10
- Dining Room10x15
- Kitchen13x13
- Living Room15x22
- Master Bathroom9x10
- Master Bedroom15x14
Schools
- Elementary
- Rose Garden
- Middle
- Corbett
- High
- Clemens
- District
- Schertz-Cibolo-Universal City ISD
Financial Details
- HOA
- $450 / AnnuallyAssociation: RHINE VALLEY
- Annual taxes
- $832Tax year 2025
Directions
Traveling East on Lower Seguin Rd from 1604 toward FM 1518. Stay on Lower Seguin Rd, crossing FM 1518, and community will be on the left.

Listing Courtesy: Patrick Thompson, Broker - (210) 422-2074 thompson2010@gmail.com
Presented by: Patrick Thompson