1613 Barnwood RoadCelina, TX 75009
The Ranch at Uptown Celina · Collin County
Description
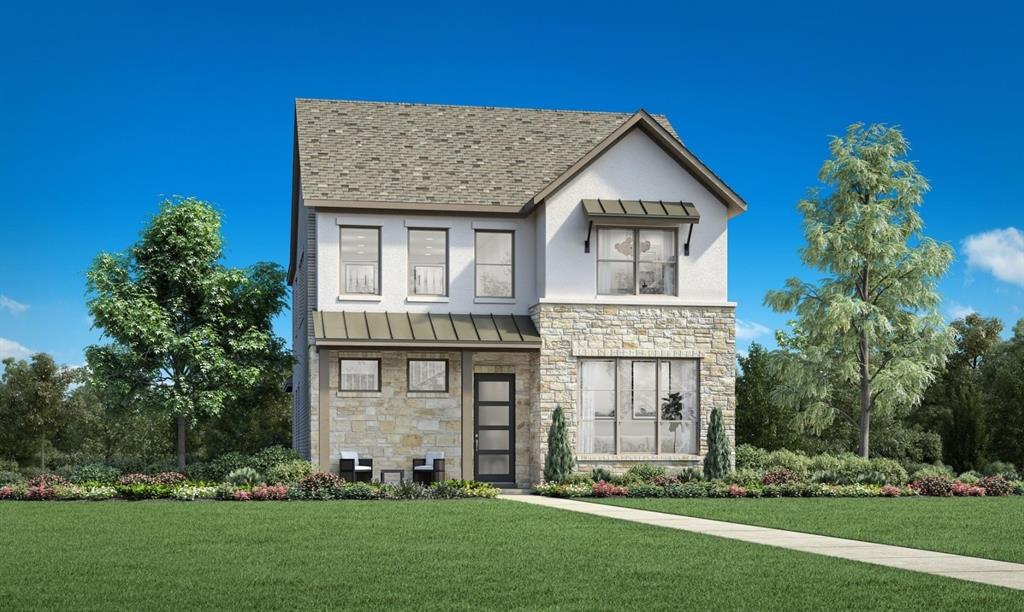
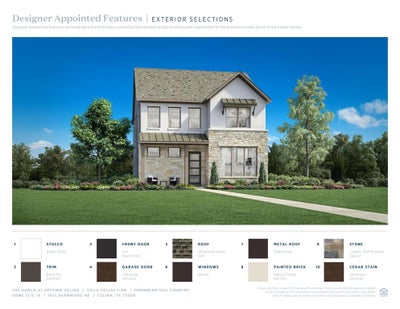
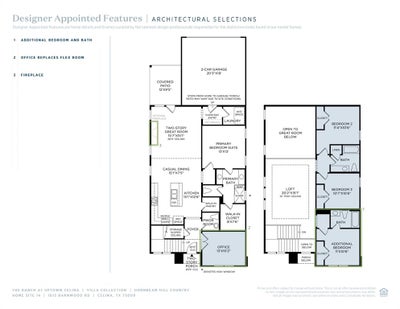
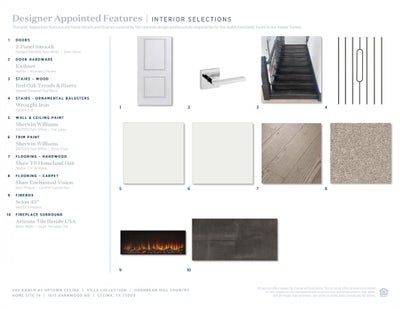
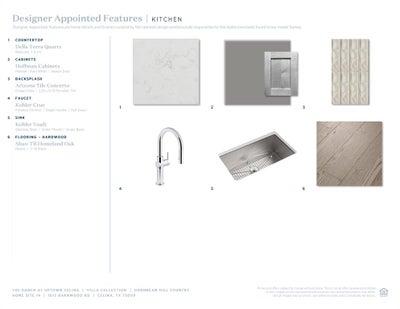
Discover refined Texas living in this exceptional new construction by Toll Brothers, located in the desirable community of The Ranch at Uptown Celina. This beautifully crafted Hornbeam Hill Country design combines classic architecture with modern sophistication and high-end designer finishes throughout. The thoughtfully designed floor plan features a spacious two-story great room with soaring ceilings, creating a light-filled, open atmosphere perfect for everyday living and entertaining. The gourmet kitchen is equipped with quartz countertops, shaker-style cabinetry, designer tile backsplash, and premium Whirlpool appliances, offering both style and functionality. The primary suite is conveniently located on the first floor, providing a private retreat with a well-appointed bath and walk-in closet. A dedicated home office replaces the flex space, ideal for remote work or quiet productivity. Upstairs, you’ll find a generous loft, additional bedrooms, and a full bath, creating flexible living space for family or guests. An added additional bedroom and bath option enhances versatility for multi-generational living or hosting. Designer-curated finishes include wide-plank hardwood flooring, modern fixtures, upgraded tile selections, and a sleek fireplace feature, adding warmth and character to the home. The exterior showcases timeless Hill Country style with stone accents, stucco, and metal roof detailing, delivering standout curb appeal. Enjoy outdoor living with a covered patio, perfect for relaxing or entertaining year-round. Ideally situated in Celina with convenient access to top-rated schools, dining, and major thoroughfares, this home offers the perfect balance of luxury, comfort, and location.
Property Information
- Property type
- Residential
- Sub-type
- Single Family Residence
- Year built
- 2026
- Living area
- 2,327 Sq Ft
- Lot size
- 0.10 acres
- Garage spaces
- 2
- Days on market
- 162
- MLS® Listing#
- 21253660
Property Features
- Interior
- Built-in Features · Eat-in Kitchen · Kitchen Island · Open Floorplan · Vaulted Ceiling(s) · Walk-In Closet(s) · High Speed Internet
- Appliances
- Dishwasher · Disposal · Electric Oven · Gas Cooktop · Microwave
- Cooling
- Central Air · Electric · Zoned
- Heating
- Central · Zoned
- Fireplace
- Gas Starter
- Parking
- Garage · Garage Door Opener · Attached
- Patio
- Covered · Front Porch · Patio · Rear Porch
- Lot features
- Interior Lot · Landscaped
- Security
- Fire Alarm
- Community
- Pool · Park · Playground
- Utilities
- Cable Available
- Sewer
- Public Sewer
- Water source
- Public
Rooms
Second
- Bedroom0 x 0
- Game Room0 x 0
First
- Dining Room0 x 0
- Kitchen0 x 0
- Living Room0 x 0
- Master Bedroom0 x 0
- Office0 x 0
Schools
- Elementary
- Bobby Ray-Afton Martin
- Middle
- Jerry & Linda Moore
- High
- Celina
- District
- Celina ISD
Financial Details
- HOA
- $950 / AnnuallyAssociation: Neighborhood Managment Inc.
- Annual taxes
- $1,120
- Parcel number
- R1351200I0190W
Directions
GPS

Listing Courtesy: SevenHaus Realty - 214-906-9450
Presented by: Danielle Durbin
Last Updated: 2026-04-28
Documents & links
Provided by Danielle Durbin
- Virtual tourVisit
Commute Calculator
Explore commute times from 1613 Barnwood Road, Celina, TX 75009.