
13339 County Road 91Lillian, AL 36549
Driftwood Cove · Baldwin County
Description
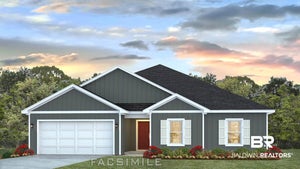
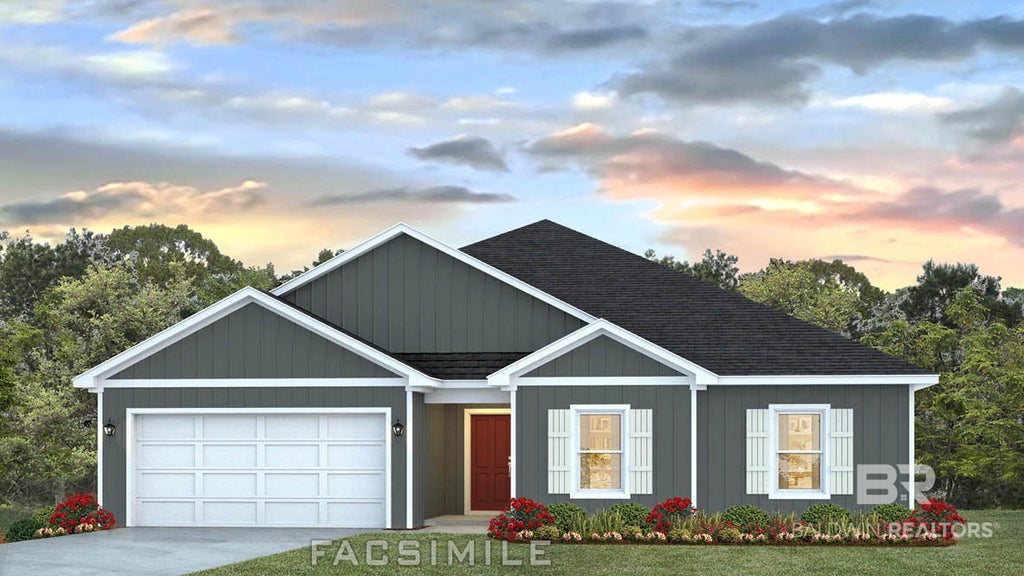
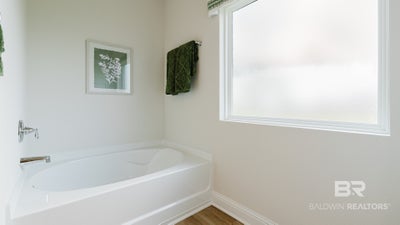
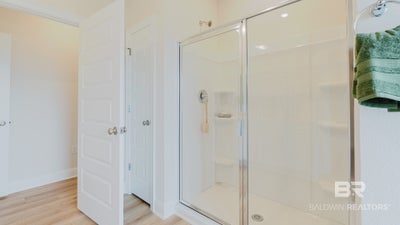
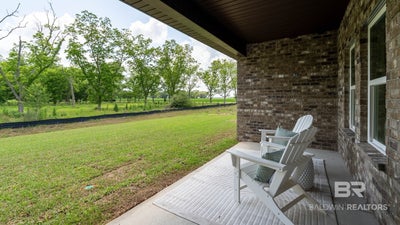
Introducing the Cairn, an exceptional one-story floorplan with a two-car garage featured in our Driftwood Cove community, located in Lillian, Alabama. This 4-bedroom, 2-bathroom home offers 2,047 square feet of well-designed living space. An inviting entryway opens into a bright and airy living room, bathed in natural light. The open-concept layout effortlessly connects the living room to the kitchen and dining areas, creating an ideal space for family time, entertaining, and everyday comfort. The kitchen is a chef’s dream, featuring a large central island, shaker-style cabinets, granite countertops, and stainless-steel appliances. The pantry provides additional storage for all your culinary essentials. The primary bedroom is a true retreat, offering ample space, a walk-in closet, and a luxurious ensuite bathroom with a double vanity, soaking tub, and separate shower. Bedrooms two, three, and four are generously sized, great for children, guests, or a home office, and share a conveniently located bathroom with a bathtub and shower combination. Enjoy an attached 2-car garage with direct access to the home. The landscaped front yard includes a welcoming pathway to the front door and the spacious backyard features a covered patio. Equipped with Smart Home Connect technology, this home includes a video doorbell, keyless entry lock, programmable thermostat, touchscreen control panel, and smart light switches, providing convenience and security. Built to Gold FORTIFIED Home™ standards, the Cairn ensures durability, potentially lowering homeowner’s insurance costs (consult with Sales Representative for details). Your new home also comes with a one-year builder warranty and a 10-year structural warranty. See a sales representative for more information. Don’t miss your chance to own the Cairn in Driftwood Cove! Contact us today to schedule a visit and explore all that this home has to offer. Buyer to verify all information during due diligence.
Property Information
- Property type
- Residential
- Sub-type
- Single Family Residence
- Style
- Craftsman / Single Story
- Year built
- 2026
- Living area
- 2,047 Sq Ft
- Garage spaces
- 2
- Days on market
- 12
- MLS® Listing#
- 412499
Property Features
- Appliances
- Disposal · Microwave · Dishwasher · Electric Range
- Heating
- Electric · Central
- Pool
- None
- Parking
- Garage Door Opener
- Patio
- Rear Porch · Porch
- Construction
- HardiPlank Type
- Foundation
- Slab
- Roof
- Composition
- Security
- Smoke Detector(s)
- Utilities
- Underground Utilities
Schools
- Elementary
- Elberta Elementary
- Middle
- Elberta Middle
- High
- Elberta High School
Financial Details
- HOA
- $750 / AnnuallyAssociation: Self-Managed
- Parcel number
- 05-52-04-20-0-000-008.008
Directions
Heading East on Hwy 98, turn right onto CR 91. The home is on your right.
Listing Courtesy: DHI Realty of Alabama, LLC - 251-621-9621
The information being provided is for consumers' personal, non-commercial use and may not be used for any purpose other than to identify prospective properties consumers may be interested in purchasing or renting.