



2807 Geneva StDenver, CO 80238
Central Park · Denver County
Description
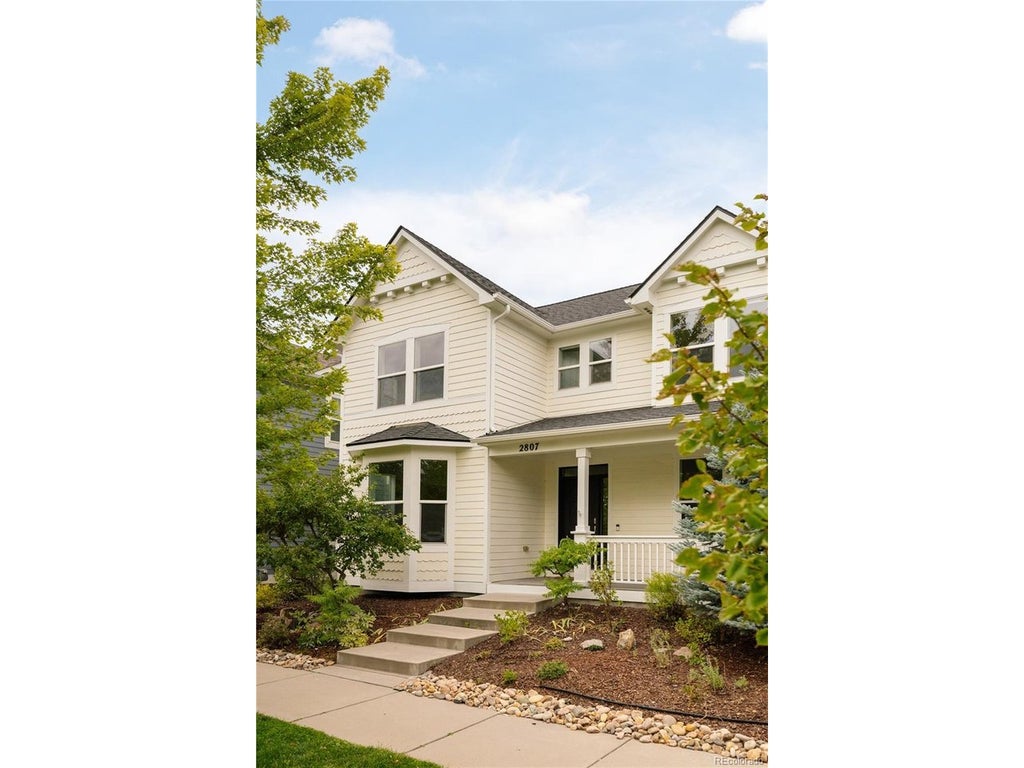
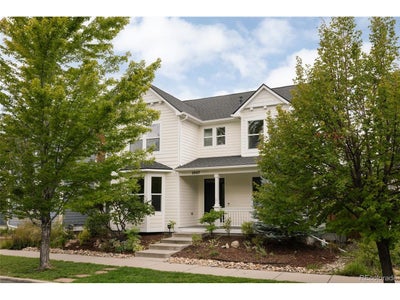
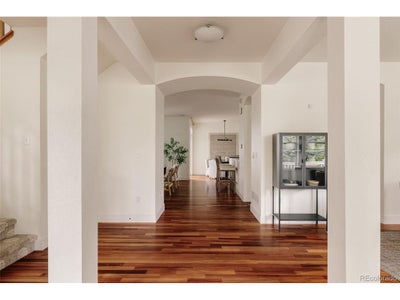
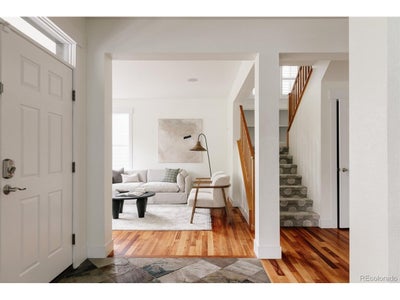
Highly sought after McStain Willow Model on premium lot directly across from the neighborhood pool, playground & park. 2807 Geneva offers an incredible combination of space, flexibility & indoor-outdoor living with 6 bedrooms, 5 bathrooms & a finished basement. A covered front porch framed by mature landscaping creates an inviting first impression. Inside, rich hardwood flooring carries through the home, where a bright front family room, formal dining room & spacious living room provide multiple places to gather. The living room features a fireplace, built-in cabinetry, recessed lighting & plantation shutters. The kitchen features warm wood cabinetry, granite countertops, stainless steel appliances, a gas cooktop and 2 islands. An adjacent casual dining area offers direct access to the covered rear deck for easy indoor-outdoor living. Just off the kitchen, the mudroom leads to the attached 2 car garage. Upstairs, the spacious primary suite features hardwood flooring, abundant natural light & sliding glass doors opening to a private upper-level deck overlooking mature trees. The en-suite bath includes a soaking tub, dual sinks, shower & walk-in closet. Three additional bedrooms, 2 additional full baths & a dedicated laundry room with built-in cabinetry complete the upper level. Downstairs, the finished basement adds a large recreation room, two additional bedrooms & a full bathroom, creating flexible space for guests, a home office, gym or playroom. Outside, enjoy the covered front porch overlooking the park where neighbors & food trucks gather in the summer, a covered rear deck and a fully fenced backyard shaded by mature trees. Located in Central Park's coveted Eastbridge neighborhood and close to it all - Eastbridge Town Center shopping, dining, grocery store, F15 pool, gym, top-rated schools, parks, playgrounds, trails, Anschutz Medical Campus and Stanley Marketplace and 20 mins to DIA, Downtown Denver & Cherry Creek.
Property Information
- Property type
- Residential
- Sub-type
- Single Family Residence
- Year built
- 2005
- Living area
- 3,922 Sq Ft
- Lot size
- 0.09 acres
- Garage spaces
- 2
- Zoning
- R-MU-20
- Days on market
- 11
- MLS® Listing#
- 8711845
Property Features
- Interior
- Eat-in Kitchen · Cathedral Ceiling(s) · Open Floorplan · Walk-In Closet(s) · Kitchen Island · Central Vacuum
- Exterior
- Balcony · Dog Run
- Appliances
- Dishwasher · Refrigerator · Washer · Dryer · Microwave · Disposal
- Cooling
- Central Air · Ceiling Fan(s)
- Heating
- Forced Air
- Fireplace
- Gas · Living Room
- Basement
- Full · Partially Finished · Sump Pump
- Parking
- Attached
- Patio
- Patio · Deck
- Fencing
- Partial
- Lot features
- Level · Paved
- Construction
- Frame · Vinyl Siding
- Roof
- Composition
- Windows
- Window Coverings
- Security
- Fire Alarm
- Community
- Pool · Playground · Park
- Utilities
- Natural Gas Available
- Sewer
- Public Sewer
- Water source
- Public
Rooms
Basement
- Bedroom 6
- Bedroom 5
- Great Room
Upper
- Primary Bedroom
- Bedroom 2
- Bedroom 3
- Bedroom 4
- Laundry
Main
- Dining Room
- Family Room
- Kitchen
- Living Room
Schools
- Elementary
- Bill Roberts E-8
- Middle
- Bill Roberts E-8
- High
- Northfield
Financial Details
- HOA
- $58 / MonthlyAssociation: MCA Central Park
- Annual taxes
- $11,777Tax year 2025
Denver Market Statistics
How this home compares to 8,498 active listings in Denver, CO
| Denver median | This listing | |
|---|---|---|
| Median listing price | $531,049 | $1,100,000 |
| Median days on market | 121 | 11 |
| Median Sq Ft | 1,353 | 3,922 |
| Median price / Sq Ft | $355 | $280 |
Market statistics compiled from active EXIT Realty® and MLS listings in Denver, CO.
Commute Calculator
Explore commute times from 2807 Geneva St, Denver, CO 80238.
More homes to consider
View similar homes View nearby homes


Similar Home Values
Comparable nearby listings and their asking prices.
| Address | Price | Beds | Baths | Sq Ft |
|---|---|---|---|---|
| 4180 S Monaco Pkwy, Denver, CO | $1,150,000 | 6 | 4 | 6,949 |
| 3031 Trenton Street, Denver, CO | $1,049,000 | 5 | 4 | 3,192 |
| 7200 E Exposition Ave, Denver, CO | $1,200,000 | 6 | 4 | 3,771 |
| 1023 S Locust St, Denver, CO | $1,200,000 | 6 | 6 | 4,846 |
Connect with a Local Real Estate Expert


This publication is designed to provide information with regard to the subject matter covered. It is displayed with the understanding that the publisher and authors are not engaged in rendering real estate, legal, accounting, tax, or other professional services and that the publisher and authors are not offering such advice in this publication. If real estate, legal, or other expert assistance is required, the services of a competent, professional person should be sought. The information contained in this publication is subject to change without notice. METROLIST, INC., DBA RECOLORADO MAKES NO WARRANTY OF ANY KIND WITH REGARD TO THIS MATERIAL, INCLUDING, BUT NOT LIMITED TO, THE IMPLIED WARRANTIES OF MERCHANTABILITY AND FITNESS FOR A PARTICULAR PURPOSE. METROLIST, INC., DBA RECOLORADO SHALL NOT BE LIABLE FOR ERRORS CONTAINED HEREIN OR FOR ANY DAMAGES IN CONNECTION WITH THE FURNISHING, PERFORMANCE, OR USE OF THIS MATERIAL.
PUBLISHER'S NOTICE: All real estate advertised herein is subject to the Federal Fair Housing Act and the Colorado Fair Housing Act, which Acts make it illegal to make or publish any advertisement that indicates any preference, limitation, or discrimination based on race, color, religion, sex, handicap, familial status, or national origin.
METROLIST, INC., DBA RECOLORADO will not knowingly accept any advertising for real estate that is in violation of the law. All persons are hereby informed that all dwellings advertised are available on an equal opportunity basis.
Licensed in the state of Colorado
Data Terms of Use
The information contained in this publication is subject to change without notice. METROLIST, INC. MAKES NO WARRANTY OF ANY KIND WITH REGARD TO THIS MATERIAL, INCLUDING, BUT NOT LIMITED TO, THE IMPLIED WARRANTIES OF MERCHANTABILITY AND FITNESS FOR A PARTICULAR PURPOSE. METROLIST, INC. SHALL NOT BE LIABLE FOR ERRORS CONTAINED HEREIN OR FOR ANY DAMAGES IN CONNECTION WITH THE FURNISHING, PERFORMANCE, OR USE OF THIS MATERIAL.
 PUBLISHER'S NOTICE: All real estate advertised herein is subject to the Federal Fair Housing Act and the Colorado Fair Housing Act, which Acts make it illegal to make or publish any advertisement that indicates any preference, limitation, or discrimination based on race, color, religion, sex, handicap, familial status, or national origin.
METROLIST, INC. will not knowingly accept any advertising for real estate that is in violation of the law. All persons are hereby informed that all dwellings advertised are available on an equal opportunity basis.
©2017 METROLIST, INC. All Rights Reserved 7100 E. Belleview Ave. #110 Greenwood Village, CO 80111 USA
ALL RIGHTS RESERVED WORLDWIDE. No part of this publication may be reproduced, adapted, translated, stored in a retrieval system or transmitted in any form or by any means, electronic, mechanical, photocopying, recording, or otherwise, without the prior written permission of the publisher. The information contained herein including but not limited to all text, photographs, digital images, virtual tours, may be seeded and monitored for protection and tracking.