1042 Torbrook RoadTorbrook, NS B0P 1W0
Description
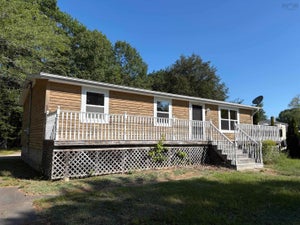
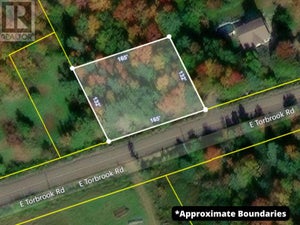
Welcome to 1042 Torbrook Road, a move-in-ready country home offering privacy, a peaceful setting, and an impressive list of recent upgrades. With a brook running along the lower portion of the property, this is a great opportunity to enjoy country living without taking on a long list of renovations. Major improvements in 2024 included a 200-amp electrical panel and updated wiring, well pump, hot water tank, water lines, water filtration system, baseboard heater, well-to-house water line, insulation in the walls, attic and crawl space, and bathroom improvements. In 2025, heat pumps, an under-sink UV filtration system in the kitchen, and a new front deck were added. Improvements continued in 2026 with new windows, exterior and patio doors, interior doors, flooring, an updated powder room, and a new roof completed in July 2026. Outside, enjoy the private country setting with a brook, cherry, apple and pear trees, and grape vines. The septic was pumped in August 2026. The sale also includes the washer, dryer, stove, refrigerator, dishwasher and riding lawn mower. With extensive recent improvements already completed, 1042 Torbrook Road is move-in ready and waiting for its next owners to simply settle in and enjoy (id:31684)
Property Information
- Property type
- Residential
- Sub-type
- Single Family Residence
- Structure type
- House
- Year built
- 2009
- Stories
- 1
- Living area
- 924 Sq Ft
- Lot size
- 0.25 acres
- Lot dimensions
- 0.25
- Ownership
- Freehold
- Listing #
- 202620731
Property Features
- Appliances
- Cooktop · Washer · Refrigerator · Dishwasher · Dryer · Microwave · Freezer
- Heating
- Baseboard · Heat Pump · Electric · Ductless
- Flooring
- Vinyl
- Basement
- Crawl Space
- Construction
- Vinyl Siding
- Sewer
- Holding Tank
- Water source
- Well
- Parcel number
- 05179643
Rooms
Second level
- 5pc Bathroom11.6X7.6
- Primary Bedroom14.1X9
- Bedroom11.6X7.6
- Bedroom5.7X10.10+3.6X5
Main level
- Porch6.8X9.6
- 2pc Bathroom7.1X3
- Kitchen10.7X14
- Living Room10.7X14+7.1X2.2
Directions
From Middleton take Hwy 10 left on Nictaux Falls Road to Torbrook Rd. sign on right side

Listing Courtesy: EXP Realty of Canada Inc.
Data Terms of Use
This website is operated by EXIT Realty Town & Country, a brokerage who is a member of The Canadian Real Estate Association (CREA). The content on this website is owned or controlled by CREA. By accessing this website, the user agrees to be bound by these terms of use as amended from time to time, and agrees that these terms of use constitute a binding contract between the user, EXIT Realty Town & Country, and CREA.
Copyright
The content on this website is protected by copyright and other laws, and is intended solely for the private, non-commercial use by individuals. Any other reproduction, distribution or use of the content, in whole or in part, is specifically prohibited. Prohibited uses include commercial use, “screen scraping”, “database scraping”, and any other activity intended to collect, store, reorganize or manipulate the content of this website.
Trademarks
REALTOR®, REALTORS®, and the REALTOR® logo are certification marks that are owned by REALTOR® Canada Inc. and licensed exclusively to The Canadian Real Estate Association (CREA). These certification marks identify real estate professionals who are members of CREA and who must abide by CREA’s By-Laws, Rules, and the REALTOR® Code. The MLS® trademark and the MLS® logo are owned by CREA and identify the professional real estate services provided by members of CREA.
Liability and Warranty Disclaimer
The information contained on this website is based in whole or in part on information that is provided by members of CREA, who are responsible for its accuracy. CREA reproduces and distributes this information as a service for its members, and assumes no responsibility for its completeness or accuracy.
Amendments
EXIT Realty Town & Country may at any time amend these Terms of Use by updating this posting. All users of this site are bound by these amendments should they wish to continue accessing the website, and should therefore periodically visit this page to review any and all such amendments.
Commute Calculator
Explore commute times from 1042 Torbrook Road, Torbrook, NS B0P 1W0.