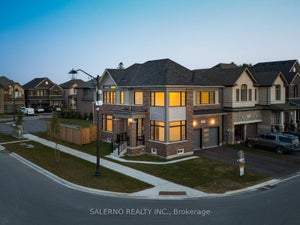
15 Treeview DriveSt. Jacobs, ON N0B 2N0
553 - St Jacobs/Floradale/W.Montrose
Description
Welcome to 15 Treeview Drive, a beautifully appointed 6-bedroom home in the sought-after Village of St. Jacobs. This bright and modern two-storey home has been thoughtfully updated, offering style, comfort, and functionality for today’s family. The open foyer and 9-foot main-floor ceilings create a spacious feel, while light-toned walls and enhanced luxury vinyl plank flooring add a warm, contemporary touch. The sun-filled living room features a large front window, while the heart of the home is the updated open-concept kitchen with quartz countertops and upgraded appliances, overlooking the family room with a cozy gas fireplace. The adjoining dining room provides easy access to the private, fully fenced backyard with mature landscaping. A spacious mudroom/laundry area connects directly to the double-car garage. Upstairs are four generous bedrooms, including a primary suite with two walk-in closets and a spa-inspired ensuite. The fully finished basement adds a large recreation room plus two additional bedrooms—ideal for guests, home offices, a gym, or playrooms. Meticulously maintained and thoughtfully updated, this exceptional home combines the charm of St. Jacobs, offering the best of both worlds. small-town charm, a vibrant village atmosphere, beautiful trails and countryside, and a strong sense of community, all just minutes from Waterloo and the amenities of the city. Adding to its convenience, St. Jacobs is also served by Grand River Transit, providing easy connections to Waterloo and the broader Waterloo Region (id:31684)
Property Information
- Property type
- Residential
- Sub-type
- Single Family Residence
- Structure type
- House
- Year built
- 2006
- Stories
- 2
- Living area
- 3,801 Sq Ft
- Parking spaces
- 4
- Ownership
- Freehold
- Listing #
- 40861266
Property Features
- Interior
- Central Vacuum
- Appliances
- Cooktop · Washer · Refrigerator · Water Softener · Dishwasher · Dryer · Wine Refrigerator · Range Hood
- Cooling
- Central Air
- Heating
- Hot Water · Radiant · Natural Gas
- Basement
- Finished · Partial
- Parking
- Garage Door Opener · Attached
- Lot features
- Greenbelt
- Construction
- Aluminum Siding
- Windows
- Window Coverings
- Sewer
- Public Sewer
- Water source
- Public
Rooms
Basement
- Recreation room24'0'' x 27'1''
- 3pc Bathroom6'3'' x 7'8''
- Cold room7'2'' x 18'0''
- Bedroom11'5'' x 14'5''
- Bedroom9'3'' x 12'3''
- Utility Room6'11'' x 8'1''
Main level
- 2pc Bathroom5'4'' x 6'10''
- Foyer6'9'' x 8'2''
- Dining Room15'3'' x 12'5''
- Family Room12'0'' x 24'3''
- Kitchen12'0'' x 13'4''
- Laundry9'1'' x 10'1''
- Living Room11'0'' x 11'5''
Second level
- 4pc Bathroom7'2'' x 8'5''
- 5pc Ensuite bath9'5'' x 12'8''
- Primary Bedroom14'8'' x 15'9''
- Other6'7'' x 10'5''
- Other6'6'' x 6'11''
- Bedroom11'10'' x 15'5''
- Bedroom11'11'' x 15'4''
- Bedroom11'11'' x 11'11''
Financial Details
- Annual taxes
- $6,104
Directions
Maplelawn Drive to Treeview Drive

Listing Courtesy: RED AND WHITE REALTY INC.
Data Terms of Use
This website is operated by EXIT Realty Community, Brokerage, a brokerage who is a member of The Canadian Real Estate Association (CREA). The content on this website is owned or controlled by CREA. By accessing this website, the user agrees to be bound by these terms of use as amended from time to time, and agrees that these terms of use constitute a binding contract between the user, EXIT Realty Community, Brokerage, and CREA.
Copyright
The content on this website is protected by copyright and other laws, and is intended solely for the private, non-commercial use by individuals. Any other reproduction, distribution or use of the content, in whole or in part, is specifically prohibited. Prohibited uses include commercial use, “screen scraping”, “database scraping”, and any other activity intended to collect, store, reorganize or manipulate the content of this website.
Trademarks
REALTOR®, REALTORS®, and the REALTOR® logo are certification marks that are owned by REALTOR® Canada Inc. and licensed exclusively to The Canadian Real Estate Association (CREA). These certification marks identify real estate professionals who are members of CREA and who must abide by CREA’s By-Laws, Rules, and the REALTOR® Code. The MLS® trademark and the MLS® logo are owned by CREA and identify the professional real estate services provided by members of CREA.
Liability and Warranty Disclaimer
The information contained on this website is based in whole or in part on information that is provided by members of CREA, who are responsible for its accuracy. CREA reproduces and distributes this information as a service for its members, and assumes no responsibility for its completeness or accuracy.
Amendments
EXIT Realty Community, Brokerage may at any time amend these Terms of Use by updating this posting. All users of this site are bound by these amendments should they wish to continue accessing the website, and should therefore periodically visit this page to review any and all such amendments.
Commute Calculator
Explore commute times from 15 TREEVIEW Drive, St. Jacobs, ON N0B 2N0.