




10499 Foxfire StFirestone, CO 80504
Ridge Crest · Weld County
Description
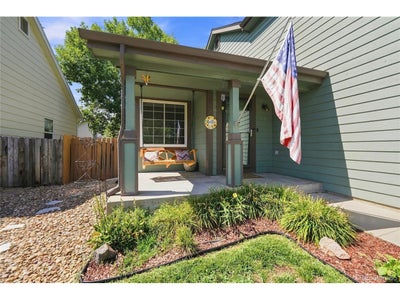
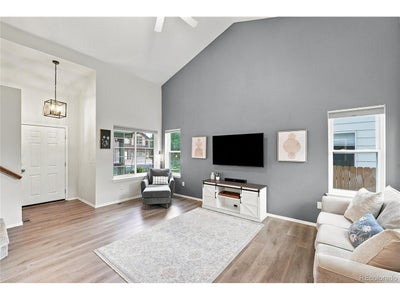
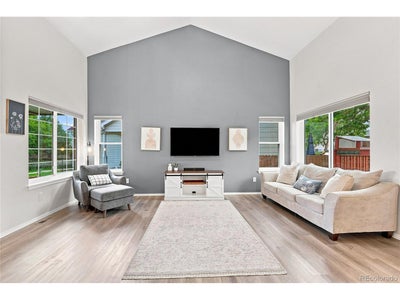
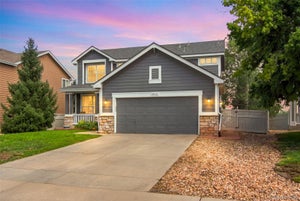
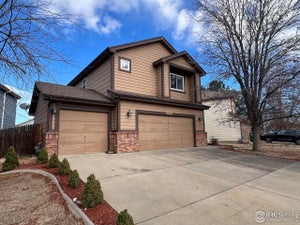
Welcome to this well cared for home located in the desirable Ridge Crest community. This beautiful property offers 4 bedrooms, 4 bathrooms, all within a generous 2,079 square feet of living space. With its charming brick exterior and color scheme, this residence combines modern comfort with traditional appeal, making it an ideal choice for you. As you enter, you are greeted by vaulted ceilings and attractive LVP flooring. The kitchen is a chef's dream, equipped with white cabinetry, granite countertops, and upgraded stainless steel appliances. Step outside to the expansive deck, perfect for outdoor gatherings and relaxation. The backyard is a true oasis, featuring a well maintained hot tub, a manicured lawn, and a multi-level deck that enhances the outdoor living experience.
Property Information
- Property type
- Residential
- Sub-type
- Single Family Residence
- Style
- Contemporary
- Year built
- 2000
- Living area
- 2,079 Sq Ft
- Lot size
- 0.12 acres
- Garage spaces
- 2
- Zoning
- RES
- Days on market
- 22
- MLS® Listing#
- 8116358
Property Features
- Interior
- Eat-in Kitchen · Cathedral Ceiling(s) · Open Floorplan · Pantry · Walk-In Closet(s)
- Appliances
- Dishwasher · Refrigerator · Washer · Dryer · Disposal
- Cooling
- Central Air · Ceiling Fan(s)
- Heating
- Forced Air
- Basement
- Partially Finished
- Parking
- Attached
- Patio
- Patio · Deck
- Fencing
- Fenced
- Construction
- Frame
- Roof
- Composition
- Windows
- Window Coverings
- Security
- Fire Alarm
- Utilities
- Electricity Available
- Sewer
- Public Sewer
- Water source
- Public
Rooms
Upper
- Primary Bedroom
- Bedroom 2
- Bedroom 3
Basement
- Bedroom 4
- Family Room
Main
- Dining Room
- Kitchen
- Laundry
- Living Room
Schools
- Elementary
- Prairie Ridge
- Middle
- Coal Ridge
- High
- Frederick
Financial Details
- HOA
- $107 / QuarterlyAssociation: Ridge Crest Hoa
- Annual taxes
- $3,358Tax year 2025
Firestone Market Statistics
How this home compares to 192 active listings in Firestone, CO
| Firestone median | This listing | |
|---|---|---|
| Median listing price | $561,538 | $514,900 |
| Median days on market | 49 | 22 |
| Median Sq Ft | 2,445 | 2,079 |
| Median price / Sq Ft | $236 | $248 |
Market statistics compiled from active EXIT Realty® and MLS listings in Firestone, CO.
Commute Calculator
Explore commute times from 10499 Foxfire St, Firestone, CO 80504.
More homes to consider
View similar homes View nearby homes



Similar Home Values
Comparable nearby listings and their asking prices.
| Address | Price | Beds | Baths | Sq Ft |
|---|---|---|---|---|
| 6542 Silverleaf Ct, Firestone, CO | $529,000 | 4 | 3 | 1,957 |
| 10220 Echo Circle, Firestone, CO | $547,000 | 4 | 4 | 2,412 |
| 6287 Twilight Avenue, Firestone, CO | $574,900 | 4 | 3 | 2,826 |
| 6631 Echo Circle, Firestone, CO | $525,000 | 3 | 3 | 2,530 |
Connect with a Local Real Estate Expert


This publication is designed to provide information with regard to the subject matter covered. It is displayed with the understanding that the publisher and authors are not engaged in rendering real estate, legal, accounting, tax, or other professional services and that the publisher and authors are not offering such advice in this publication. If real estate, legal, or other expert assistance is required, the services of a competent, professional person should be sought. The information contained in this publication is subject to change without notice. METROLIST, INC., DBA RECOLORADO MAKES NO WARRANTY OF ANY KIND WITH REGARD TO THIS MATERIAL, INCLUDING, BUT NOT LIMITED TO, THE IMPLIED WARRANTIES OF MERCHANTABILITY AND FITNESS FOR A PARTICULAR PURPOSE. METROLIST, INC., DBA RECOLORADO SHALL NOT BE LIABLE FOR ERRORS CONTAINED HEREIN OR FOR ANY DAMAGES IN CONNECTION WITH THE FURNISHING, PERFORMANCE, OR USE OF THIS MATERIAL.
PUBLISHER'S NOTICE: All real estate advertised herein is subject to the Federal Fair Housing Act and the Colorado Fair Housing Act, which Acts make it illegal to make or publish any advertisement that indicates any preference, limitation, or discrimination based on race, color, religion, sex, handicap, familial status, or national origin.
METROLIST, INC., DBA RECOLORADO will not knowingly accept any advertising for real estate that is in violation of the law. All persons are hereby informed that all dwellings advertised are available on an equal opportunity basis.
Licensed in the state of Colorado
Data Terms of Use
The information contained in this publication is subject to change without notice. METROLIST, INC. MAKES NO WARRANTY OF ANY KIND WITH REGARD TO THIS MATERIAL, INCLUDING, BUT NOT LIMITED TO, THE IMPLIED WARRANTIES OF MERCHANTABILITY AND FITNESS FOR A PARTICULAR PURPOSE. METROLIST, INC. SHALL NOT BE LIABLE FOR ERRORS CONTAINED HEREIN OR FOR ANY DAMAGES IN CONNECTION WITH THE FURNISHING, PERFORMANCE, OR USE OF THIS MATERIAL.
 PUBLISHER'S NOTICE: All real estate advertised herein is subject to the Federal Fair Housing Act and the Colorado Fair Housing Act, which Acts make it illegal to make or publish any advertisement that indicates any preference, limitation, or discrimination based on race, color, religion, sex, handicap, familial status, or national origin.
METROLIST, INC. will not knowingly accept any advertising for real estate that is in violation of the law. All persons are hereby informed that all dwellings advertised are available on an equal opportunity basis.
©2017 METROLIST, INC. All Rights Reserved 7100 E. Belleview Ave. #110 Greenwood Village, CO 80111 USA
ALL RIGHTS RESERVED WORLDWIDE. No part of this publication may be reproduced, adapted, translated, stored in a retrieval system or transmitted in any form or by any means, electronic, mechanical, photocopying, recording, or otherwise, without the prior written permission of the publisher. The information contained herein including but not limited to all text, photographs, digital images, virtual tours, may be seeded and monitored for protection and tracking.