155 Steele Street 319Denver, CO 80206
Cherry Creek · Denver County
Description
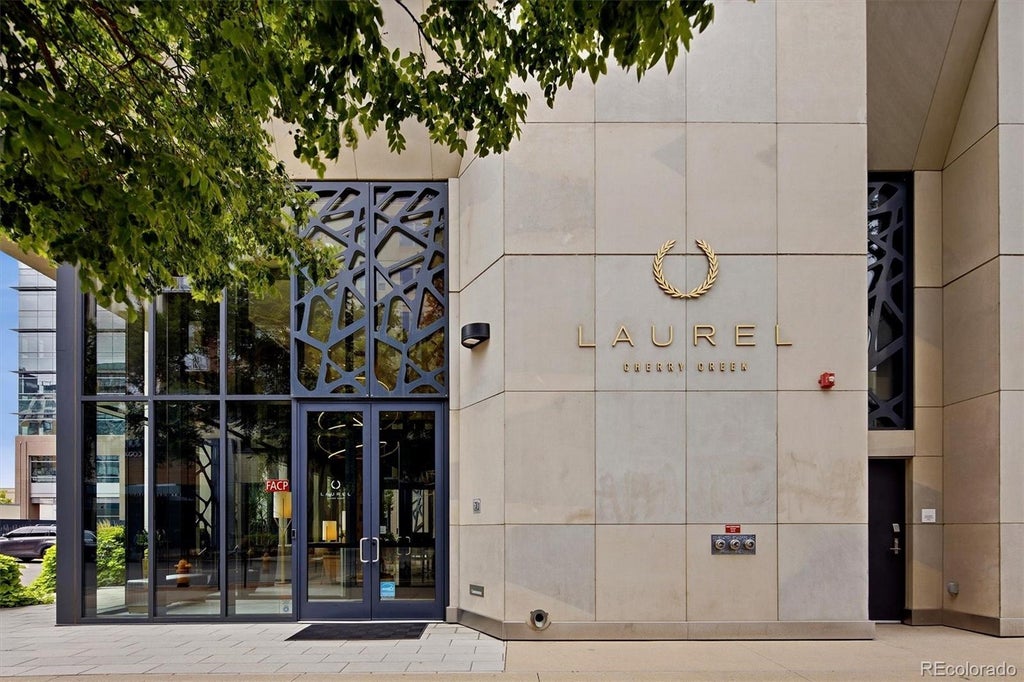
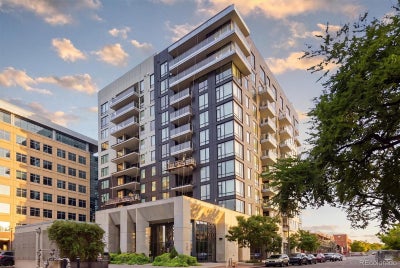
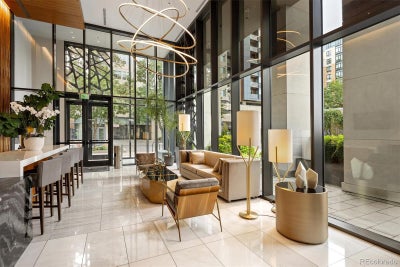
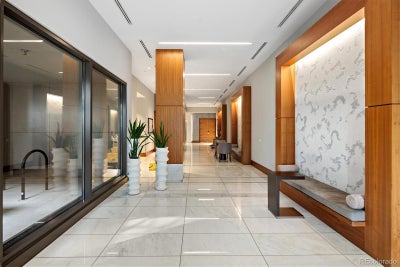
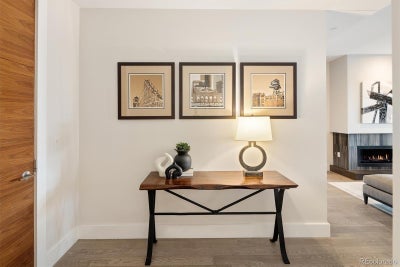
A rare opportunity at The Laurel, Cherry Creek North’s premier full-service residential address. Residence #319 is an exceptional 1,697-square-foot corner residence where refined interiors, extraordinary views and effortless service create a distinctive Colorado lifestyle. Privately positioned on the coveted south and east sides of the building, this sophisticated two-bedroom, three-bath home is filled with natural light and captures expansive views of Cherry Creek and the Rocky Mountains. The thoughtfully designed floor plan offers elegant spaces for entertaining and intimate retreats. The beautifully appointed chef’s kitchen features premium appliances, custom cabinetry, quartz surfaces and an expansive island. Living and dining spaces are anchored by a rare gas fireplace and open through oversized glass doors to an expansive south-facing terrace—ideal for entertaining, unwinding and savoring Colorado sunsets. The serene primary suite features expansive windows, generous walk-in closets and a spa-inspired bath with dual vanities, quartz counters, oversized walk-in shower and newly added closet. A spacious guest suite with custom closet and en-suite bath offers a private retreat. A versatile flex space can serve as an office, den or dining room. The Laurel offers exceptional service and amenities, including a full-time attended front desk until 10 p.m. and spectacular rooftop retreat with heated year-round pool, cabanas, fire features and outdoor kitchen with pizza oven, grills and refrigerator, all overlooking panoramic city and mountain vistas. Four deeded heated-garage spaces, EV charger and private storage complete this rare offering. Steps from Cherry Creek North’s celebrated restaurants, luxury boutiques and galleries, Residence #319 offers sophisticated lock-and-leave living.
Property Information
- Property type
- Residential
- Sub-type
- Condominium
- Style
- Contemporary
- Year built
- 2017
- Living area
- 1,697 Sq Ft
- Parking spaces
- 4
- Ownership
- Individual
- Days on market
- 6
- MLS® Listing#
- 5173062
Property Features
- Exterior
- Balcony
- Appliances
- Oven · Cooktop · Dishwasher · Disposal · Double Oven · Dryer · Microwave · Range · Refrigerator · Self Cleaning Oven
- Cooling
- Central Air
- Heating
- Forced Air · Natural Gas
- Flooring
- Carpet · Wood
- Fireplace
- Family Room
- Laundry
- In Unit
- Patio
- Covered
- Construction
- Concrete
- Windows
- Double Pane Windows · Window Coverings
- Security
- Carbon Monoxide Detector(s) · Key Card Entry · Secured Garage/Parking · Smoke Detector(s)
- Sewer
- Public Sewer
- Water source
- Public
Rooms
Main
- Bathroom Half
- Bathroom Three Quarter
- Bedroom
- Den
Schools
- Elementary
- Bromwell
- Middle
- Morey
- High
- East
Financial Details
- HOA
- $1,865 / MonthlyAssociation: East West Urban Management
- Annual taxes
- $11,671Tax year 2025
- Parcel number
- 5122-32-052
Directions
GPS

Listing Courtesy: Kentwood Real Estate DTC, LLC - karen@kentwood.com,303-898-9825
This publication is designed to provide information with regard to the subject matter covered. It is displayed with the understanding that the publisher and authors are not engaged in rendering real estate, legal, accounting, tax, or other professional services and that the publisher and authors are not offering such advice in this publication. If real estate, legal, or other expert assistance is required, the services of a competent, professional person should be sought. The information contained in this publication is subject to change without notice. METROLIST, INC., DBA RECOLORADO MAKES NO WARRANTY OF ANY KIND WITH REGARD TO THIS MATERIAL, INCLUDING, BUT NOT LIMITED TO, THE IMPLIED WARRANTIES OF MERCHANTABILITY AND FITNESS FOR A PARTICULAR PURPOSE. METROLIST, INC., DBA RECOLORADO SHALL NOT BE LIABLE FOR ERRORS CONTAINED HEREIN OR FOR ANY DAMAGES IN CONNECTION WITH THE FURNISHING, PERFORMANCE, OR USE OF THIS MATERIAL.
PUBLISHER'S NOTICE: All real estate advertised herein is subject to the Federal Fair Housing Act and the Colorado Fair Housing Act, which Acts make it illegal to make or publish any advertisement that indicates any preference, limitation, or discrimination based on race, color, religion, sex, handicap, familial status, or national origin.
METROLIST, INC., DBA RECOLORADO will not knowingly accept any advertising for real estate that is in violation of the law. All persons are hereby informed that all dwellings advertised are available on an equal opportunity basis.
Licensed in the state of Colorado
Data Terms of Use
The information contained in this publication is subject to change without notice. METROLIST, INC. MAKES NO WARRANTY OF ANY KIND WITH REGARD TO THIS MATERIAL, INCLUDING, BUT NOT LIMITED TO, THE IMPLIED WARRANTIES OF MERCHANTABILITY AND FITNESS FOR A PARTICULAR PURPOSE. METROLIST, INC. SHALL NOT BE LIABLE FOR ERRORS CONTAINED HEREIN OR FOR ANY DAMAGES IN CONNECTION WITH THE FURNISHING, PERFORMANCE, OR USE OF THIS MATERIAL.
 PUBLISHER'S NOTICE: All real estate advertised herein is subject to the Federal Fair Housing Act and the Colorado Fair Housing Act, which Acts make it illegal to make or publish any advertisement that indicates any preference, limitation, or discrimination based on race, color, religion, sex, handicap, familial status, or national origin.
METROLIST, INC. will not knowingly accept any advertising for real estate that is in violation of the law. All persons are hereby informed that all dwellings advertised are available on an equal opportunity basis.
©2017 METROLIST, INC. All Rights Reserved 7100 E. Belleview Ave. #110 Greenwood Village, CO 80111 USA
ALL RIGHTS RESERVED WORLDWIDE. No part of this publication may be reproduced, adapted, translated, stored in a retrieval system or transmitted in any form or by any means, electronic, mechanical, photocopying, recording, or otherwise, without the prior written permission of the publisher. The information contained herein including but not limited to all text, photographs, digital images, virtual tours, may be seeded and monitored for protection and tracking.
Documents & links
Provided by Karen Brinckerhoff
- Virtual tourVisit
Commute Calculator
Explore commute times from 155 Steele Street 319, Denver, CO 80206.