
12909 Range StFirestone, CO 80504
Barefoot Lakes · Weld County
Description
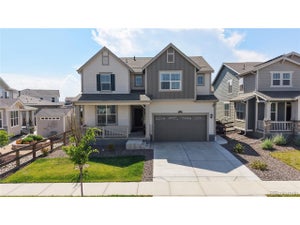
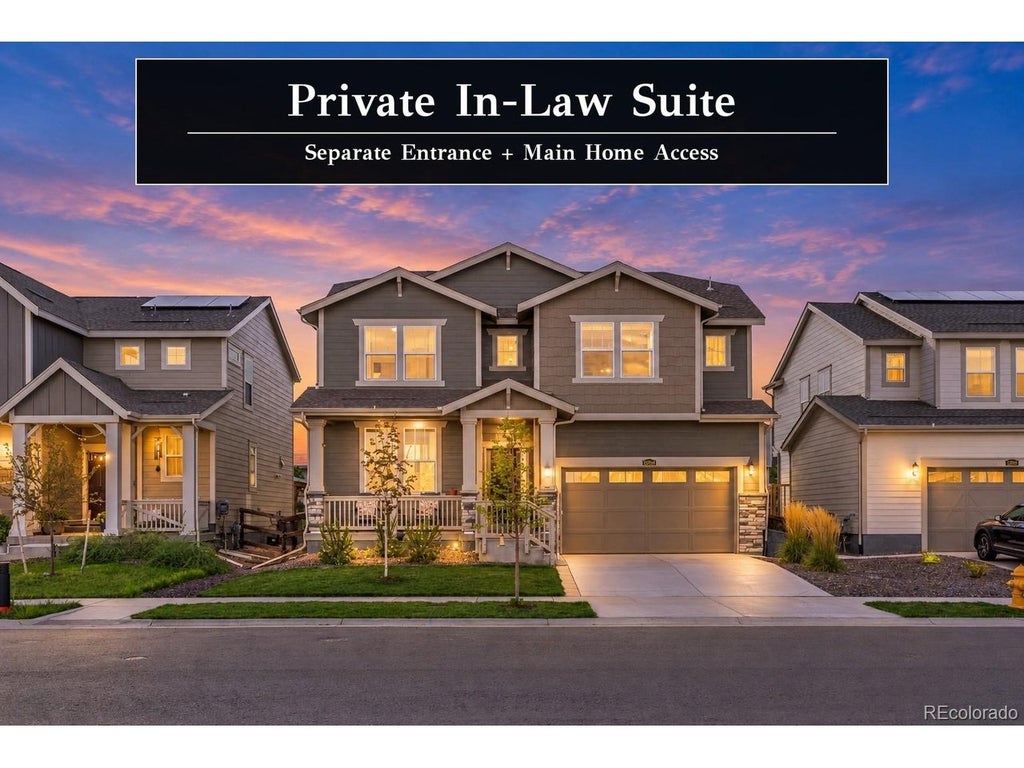
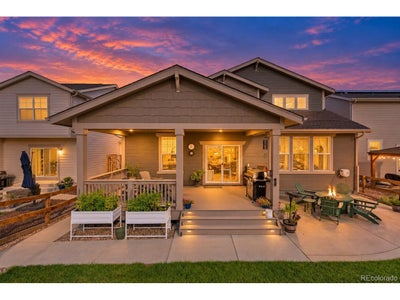
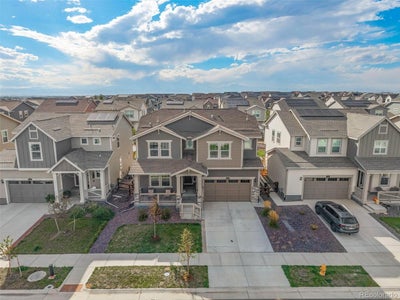
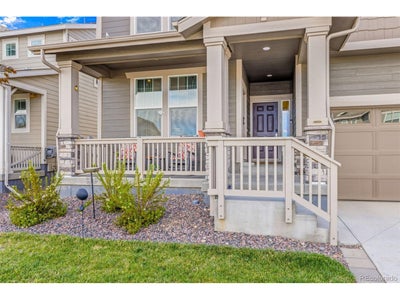
Welcome to this beautifully upgraded Chelton featuring 5 bedrooms, 5 bathrooms, a 3-car tandem garage, and 4,758 total sq. ft., including an unfinished basement. A covered front porch leads to separate entryways for the main residence and private in-law suite, offering added flexibility for multigenerational living, extended guests, or a private secondary living space. Built in 2024, this thoughtfully designed home offers generous living areas and extensive upgrades throughout. The open-concept main level is filled with natural light and brings the kitchen, eat-in dining area, spacious living room, and convenient mudroom together into one inviting space. The kitchen features quartz countertops, a large center island with custom pendant lighting, ample cabinetry, and a spacious pantry. A standout feature is the private in-law suite, offering its own exterior entrance along with interior access from the main home. The suite includes a living room, kitchen area with refrigerator and added upper cabinetry, bedroom, 3/4 bathroom, and walk-in closet with a stackable washer and dryer. Additional electrical outlets further enhance the functionality of this private secondary living space. Upstairs, you'll find a spacious loft, a hallway nook perfect for reading and relaxing, and four bedrooms. The primary suite features a large private bathroom with double vanities and his-and-her closets. Three additional bedrooms complete the upper level. Two share a Jack-and-Jill full bathroom with a double vanity, while a 3/4 bathroom is conveniently located just off the loft. The unfinished basement offers excellent future potential and has been enhanced with additional electrical outlets and handrails. Additional upgrades include an EV charging connection. Out back, enjoy a covered rear deck and cement patio overlooking the landscaped yard. Raised garden beds, drip lines for the plants, and a sprinkler system add convenience.
Property Information
- Property type
- Residential
- Sub-type
- Single Family Residence
- Style
- In-Law Area
- Year built
- 2024
- Living area
- 3,234 Sq Ft
- Lot size
- 0.14 acres
- Garage spaces
- 3
- Days on market
- 4
- MLS® Listing#
- 7946216
Property Features
- Interior
- Eat-in Kitchen · Open Floorplan · Pantry · Walk-In Closet(s) · Kitchen Island
- Appliances
- Dishwasher · Refrigerator · Washer · Dryer · Microwave · Disposal
- Cooling
- Central Air · Ceiling Fan(s)
- Heating
- Forced Air
- Basement
- Unfinished
- Parking
- Attached · Tandem
- Patio
- Patio · Deck
- Fencing
- Fenced
- Construction
- Frame
- Roof
- Composition
- Security
- Fire Alarm
- Community
- Clubhouse · Pool · Playground · Fitness Center · Park
- Sewer
- Public Sewer
Rooms
Upper
- Primary Bedroom14x17
- Bedroom 215x12
- Bedroom 415x11
- Bedroom 511x11
- Laundry10x6
Main
- Bedroom 314x12
- Dining Room13x16
- Kitchen14x16
- Living Room14x16
Schools
- Elementary
- Mead
- Middle
- Mead
- High
- Mead
Financial Details
- HOA
- $270 / QuarterlyAssociation: Cohere Life
- Annual taxes
- $8,520Tax year 2025
Open Houses
- 1:00–2:30 PMAdd to calendar
Documents & links
Provided by Chanel Slayton
- Virtual tourVisit
Commute Calculator
Explore commute times from 12909 Range St, Firestone, CO 80504.


 PUBLISHER'S NOTICE: All real estate advertised herein is subject to the Federal Fair Housing Act and the Colorado Fair Housing Act, which Acts make it illegal to make or publish any advertisement that indicates any preference, limitation, or discrimination based on race, color, religion, sex, handicap, familial status, or national origin.