106 Cheyenne StreetGilmer, TX 75644
WESTERN HILLS · Upshur County
Description
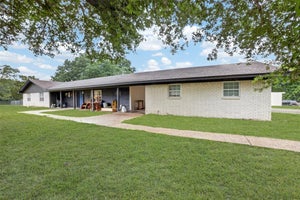
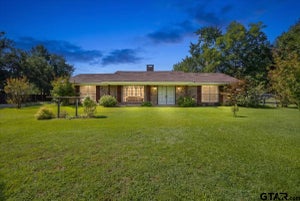
This expansive 5-bedroom, 4-bath residence spans 4,264 square feet and is thoughtfully designed for both refined living and everyday functionality—making it ideal for a multi-generational household or a mother-in-law suite arrangement. With multiple living areas, exceptional storage, and impressive outdoor amenities, this home offers comfort, versatility, and understated luxury throughout. Upon entry, you are welcomed by a formal living and dining space, creating an elegant first impression. To the right wing of the home, two well-appointed bedrooms, a full bath, and a dedicated office provide a private retreat for guests or extended family. At the heart of the home, the kitchen features expansive cabinetry, double ovens, a generous breakfast bar, and a charming eating nook, all flowing seamlessly into the formal dining room—perfect for both intimate meals and entertaining. The left side of the home offers an additional living area and a spacious primary suite designed for privacy and relaxation. The primary bath showcases his-and-hers sink areas and closets, delivering both convenience and luxury. A nearby hallway full bath sits adjacent to the oversized laundry room, which provides space for multiple refrigerators or freezers along with additional storage. Down a separate hallway, two generously sized bedrooms share a Jack-and-Jill bathroom, complemented by a heated and cooled interior storage room—a rare and valuable feature. Storage is abundant throughout the home, further enhancing its thoughtful design. A true standout of the property is the 1,980-square-foot shop, offering exceptional versatility. The heated and cooled screened sunroom extends the living space and opens to a private, fenced outdoor area, with an additional fenced side yard providing even more flexibility. Completing the property are a new roof, a whole-home Generac generator powered by propane, and generous parking including a circle drive, attached two-car garage, and shop parking.
Property Information
- Property type
- Residential
- Sub-type
- Single Family Residence
- Style
- Traditional
- Year built
- 1986
- Living area
- 4,264 Sq Ft
- Lot size
- 0.73 acres
- Garage spaces
- 2
- Days on market
- 79
- MLS® Listing#
- 26009803
Property Features
- Interior
- Walk-In Closet(s) · Pantry
- Appliances
- Electric Range · Dishwasher
- Cooling
- Central Air · Electric
- Heating
- Central · Electric
- Fireplace
- Wood Burning
- Pool
- None
- Parking
- Golf Cart Garage · Boat · Workshop in Garage · Garage · RV Access/Parking
- Patio
- Screened · Patio
- Fencing
- Wood
- Construction
- Brick
- Foundation
- Slab
- Roof
- Composition
- Windows
- Blinds
- Security
- Closed Circuit Camera(s)
- Other structures
- Storage · Workshop
- Sewer
- Public Sewer
- Water source
- Public
Schools
- Elementary
- Gilmer
- Middle
- Gilmer
- High
- Gilmer
Financial Details
- HOA
- None
Directions
HWY 300 TO GILMER, 154 AT LIGHT L ON 49, L INTO WESTERN HILLS,R ON CHEYENNE TRAIL. PROPERTY AT THE END ON CULDESAC
Presented by: Bethany Nolan
Commute Calculator
Explore commute times from 106 Cheyenne Street, Gilmer, TX 75644.