14119 W 89th LoopArvada, CO 80005
Whisper Creek · Jefferson County
Description
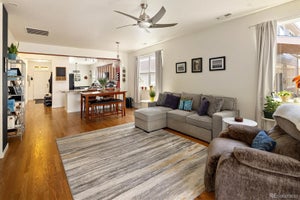
Football season is here, and this nearly 4,000-square-foot Whisper Creek home was made for hosting! With 3,963 total square feet, multiple living and entertaining spaces, 5 bedrooms, 4 bathrooms, a main-level office/den, upstairs loft and finished basement. You want LOTS OF SPACE, this home HAS IT! At the heart of the home is a gourmet kitchen made for gathering. Abundant cabinetry and countertop space provide room to spread out a game-day buffet while leaving space for food prep and guests to gather. Double ovens make entertaining easy, while a new induction cooktop, new refrigerator, pull-out shelving and custom pine pantry shelving add function. The butler's pantry provides even more counter and serving space, while the open layout flows into the living room and breakfast nook. A separate dining room offers space for holidays and gatherings. Downstairs is an entertainer's dream. Host tailgate parties, game nights and movie nights in the media room with built-in projector screen and display cabinetry. The wet bar features a sink and keg refrigerator, complemented by a wine cellar, color-changing lighting and dart board. The basement also includes a fifth bedroom for guests, full bathroom and flex room ideal for a gym, hobby space or office. Upstairs, the oversized loft is large enough to function as a separate living room. The primary suite offers a five-piece bath with soaking tub and an exceptionally large walk-in closet. Three additional bedrooms, a sitting nook and oversized laundry room complete the upper level. Outside, enjoy updated landscaping, custom window wells and a built-in pergola. Additional features include a 3-car garage with built-in cabinets and overhead storage, southeast-facing driveway, covered front porch and main-level laminate flooring. Whisper Creek residents enjoy a community pool, clubhouse, trails, tennis courts and parks, with shopping and dining nearby and convenient access to Highways 93, 36 and 58 and Interlocken.
Property Information
- Property type
- Residential
- Sub-type
- Single Family Residence
- Structure type
- House
- Year built
- 2013
- Living area
- 3,963 Sq Ft
- Lot size
- 0.13 acres
- Garage spaces
- 3
- Parking spaces
- 3
- Ownership
- Individual
- Days on market
- 68
- MLS® Listing#
- 7729920
Property Features
- Interior
- Breakfast Bar · Built-in Features · Ceiling Fan(s) · Eat-in Kitchen · Granite Counters · High Ceilings · Kitchen Island · Laminate Counters · Open Floorplan · Pantry · Walk-In Closet(s) · Wet Bar
- Exterior
- Fire Pit · Rain Gutters
- Appliances
- Cooktop · Dishwasher · Disposal · Double Oven · Dryer · Microwave · Oven · Range · Refrigerator · Washer
- Cooling
- Ceiling Fan(s) · Central Air
- Heating
- Forced Air
- Flooring
- Carpet · Laminate · Tile
- Basement
- Sump Pump · Finished · Full
- Parking
- Concrete · Oversized · Attached
- Laundry
- In Unit
- Patio
- Covered · Front Porch · Patio
- Fencing
- Fenced · Full
- Lot features
- Sloped · Landscaped · Sprinklers In Front
- Construction
- Frame · Stone · Vinyl Siding
- Foundation
- Slab
- Roof
- Composition
- Windows
- Double Pane Windows · Window Coverings
- Security
- Carbon Monoxide Detector(s) · Smoke Detector(s)
- Utilities
- Cable Available · Electricity Available · Electricity Connected · Phone Available
- Sewer
- Public Sewer
- Water source
- Public
Rooms
Basement
- Bathroom Three Quarter
- Wine Cellar
- Bedroom
- Bonus Room
- Media Room
Main
- Bathroom Half
- Den
- Dining Room
- Family Room
- Kitchen
Upper
- Bathroom Full
- Bathroom Three Quarter
- Bedroom
- Loft
Schools
- Elementary
- Meiklejohn
- Middle
- Wayne Carle
- High
- Ralston Valley
Financial Details
- HOA
- $45 / MonthlyAssociation: Whisper Creek MSI
- Annual taxes
- $7,454Tax year 2025
- Parcel number
- 450988
Directions
Please use preferred GPS navigation system

Listing Courtesy: HomeSmart Realty - natalia@nataliablackie.com,720-507-4784
This publication is designed to provide information with regard to the subject matter covered. It is displayed with the understanding that the publisher and authors are not engaged in rendering real estate, legal, accounting, tax, or other professional services and that the publisher and authors are not offering such advice in this publication. If real estate, legal, or other expert assistance is required, the services of a competent, professional person should be sought. The information contained in this publication is subject to change without notice. METROLIST, INC., DBA RECOLORADO MAKES NO WARRANTY OF ANY KIND WITH REGARD TO THIS MATERIAL, INCLUDING, BUT NOT LIMITED TO, THE IMPLIED WARRANTIES OF MERCHANTABILITY AND FITNESS FOR A PARTICULAR PURPOSE. METROLIST, INC., DBA RECOLORADO SHALL NOT BE LIABLE FOR ERRORS CONTAINED HEREIN OR FOR ANY DAMAGES IN CONNECTION WITH THE FURNISHING, PERFORMANCE, OR USE OF THIS MATERIAL.
PUBLISHER'S NOTICE: All real estate advertised herein is subject to the Federal Fair Housing Act and the Colorado Fair Housing Act, which Acts make it illegal to make or publish any advertisement that indicates any preference, limitation, or discrimination based on race, color, religion, sex, handicap, familial status, or national origin.
METROLIST, INC., DBA RECOLORADO will not knowingly accept any advertising for real estate that is in violation of the law. All persons are hereby informed that all dwellings advertised are available on an equal opportunity basis.
Licensed in the state of Colorado
Data Terms of Use
The information contained in this publication is subject to change without notice. METROLIST, INC. MAKES NO WARRANTY OF ANY KIND WITH REGARD TO THIS MATERIAL, INCLUDING, BUT NOT LIMITED TO, THE IMPLIED WARRANTIES OF MERCHANTABILITY AND FITNESS FOR A PARTICULAR PURPOSE. METROLIST, INC. SHALL NOT BE LIABLE FOR ERRORS CONTAINED HEREIN OR FOR ANY DAMAGES IN CONNECTION WITH THE FURNISHING, PERFORMANCE, OR USE OF THIS MATERIAL.
 PUBLISHER'S NOTICE: All real estate advertised herein is subject to the Federal Fair Housing Act and the Colorado Fair Housing Act, which Acts make it illegal to make or publish any advertisement that indicates any preference, limitation, or discrimination based on race, color, religion, sex, handicap, familial status, or national origin.
METROLIST, INC. will not knowingly accept any advertising for real estate that is in violation of the law. All persons are hereby informed that all dwellings advertised are available on an equal opportunity basis.
©2017 METROLIST, INC. All Rights Reserved 7100 E. Belleview Ave. #110 Greenwood Village, CO 80111 USA
ALL RIGHTS RESERVED WORLDWIDE. No part of this publication may be reproduced, adapted, translated, stored in a retrieval system or transmitted in any form or by any means, electronic, mechanical, photocopying, recording, or otherwise, without the prior written permission of the publisher. The information contained herein including but not limited to all text, photographs, digital images, virtual tours, may be seeded and monitored for protection and tracking.
Documents & links
Provided by Natalia Blackie
- Virtual tourVisit
Commute Calculator
Explore commute times from 14119 W 89th Loop, Arvada, CO 80005.