2125 44th AveGreeley, CO 80634
Virginia Hills · Weld County
Description
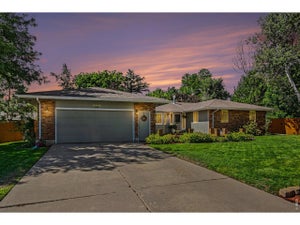
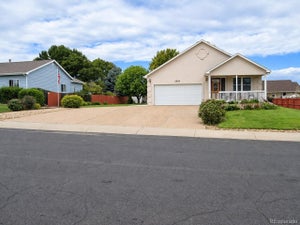
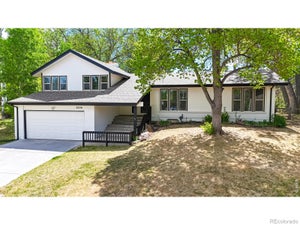
Welcome to 2125 44th Ave in the heart of Greeley. This amazing 5 Bedroom 4 bathroom homes has everything and more. Step inside and feel greeted by the formal living room with large bay windows, and space for cozy conversations and views of the front of the home. Watch as the world goes by in comfort and style. Continue into the home and you will be greeted to a large and open floor planned family room, kitchen, and dining room area. The kitchen offers huge amounts of counter top space, storage with heavy oak wood cabinets, and views into the family room. The dining area next to the kitchen offers great space for family dinners and views out towards the backyard. Into the family room and you will find an amazing area for family gatherings, football parties, or whatever ones desires would be. With a fireplace and more large windows to the backyard, the natural light and open space is the perfect spot. Heading upstairs, you will be greeted by the Primary Suite and three large bedrooms. The Primary suite is situated towards the rear of the home, offering privacy and natural light all in one. The on-suite bathroom offers a lovely shower, vanity, and sink combo perfect for a at home getaway. The Secondary Bedrooms offer great space and storage for any family members who are making them their home, as well as a full bathroom that offers great space for a large families needs. Heading into the basement, this home offers bonus after bonus. This basement offers a large bonus room perfect for another bedroom, a sports/media room, game room and so much more. The additional fifth bedroom and bathroom offer another great space for visiting guest, or family member looking for a little more privacy while still at home. Lets not forget the stunning backyard, with two large sheds, a deck, and ample space for year round outdoor activity. This home is one that should not be missed!!!
Property Information
- Property type
- Residential
- Sub-type
- Single Family Residence
- Style
- Contemporary
- Year built
- 1978
- Living area
- 2,510 Sq Ft
- Lot size
- 0.19 acres
- Garage spaces
- 2
- Days on market
- 43
- MLS® Listing#
- 8955356
Property Features
- Exterior
- Dog Run
- Appliances
- Dishwasher · Refrigerator · Microwave · Disposal
- Cooling
- Central Air
- Heating
- Forced Air
- Fireplace
- Family Room
- Basement
- Full · Partially Finished
- Parking
- Attached
- Patio
- Deck
- Lot features
- Corner Lot
- Construction
- Frame · Brick · Wood Siding
- Roof
- Composition
- Security
- Fire Alarm
- Other structures
- Outbuilding
- Sewer
- Public Sewer
- Water source
- Public
Rooms
Upper
- Primary Bedroom12x12
- Bedroom 214x9
- Bedroom 311x10
- Bedroom 410x10
Main
- Dining Room12x10
- Family Room21x11
- Kitchen13x12
- Laundry5x5
- Living Room17x11
Schools
- Elementary
- Monfort
- Middle
- Brentwood
- High
- Greeley West
Financial Details
- HOA
- None
- Annual taxes
- $2,509Tax year 2025
Directions
Google.
Commute Calculator
Explore commute times from 2125 44th Ave, Greeley, CO 80634.







 PUBLISHER'S NOTICE: All real estate advertised herein is subject to the Federal Fair Housing Act and the Colorado Fair Housing Act, which Acts make it illegal to make or publish any advertisement that indicates any preference, limitation, or discrimination based on race, color, religion, sex, handicap, familial status, or national origin.